
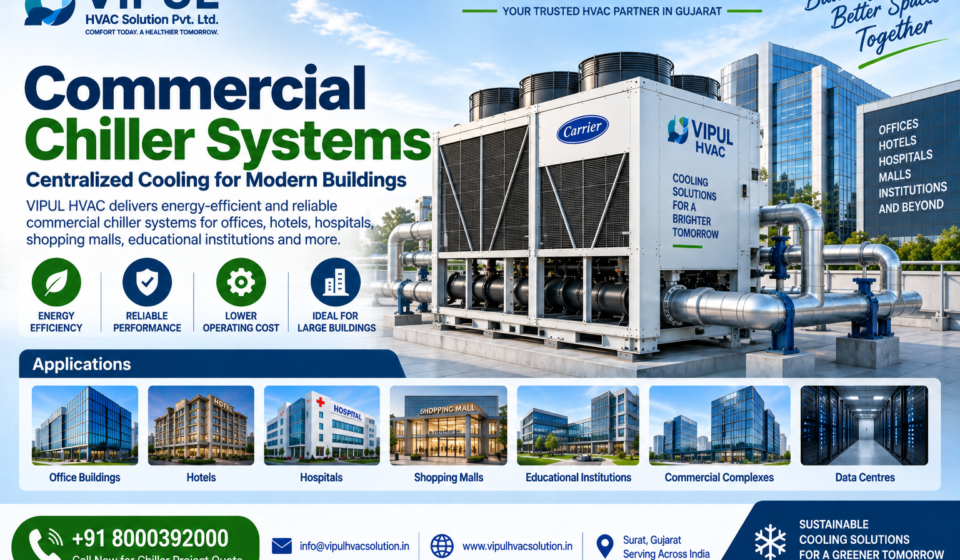

Commercial Chiller Systems: Complete Guide to Types, Working, Benefits, Applications, Installation & Maintenance
A Commercial Chiller System is a centralized HVAC solution designed to provide reliable cooling for large buildings such as offices, hotels, hospitals, shopping malls, commercial complexes, institutional buildings and other facilities with substantial cooling requirements.
Unlike individual split or cassette air-conditioning systems, a chiller plant produces chilled water at a central location and distributes it to AHUs, FCUs or other cooling equipment throughout the building. ASHRAE identifies central chilled-water plants as an important approach for large buildings and emphasizes that plant design, equipment capacity, controls and operating strategy have a major effect on energy use and operating cost.
VIPUL HVAC SOLUTION PVT. LTD. provides chiller-based HVAC solutions for commercial and industrial applications, including system design, equipment integration, chilled-water piping, air distribution, controls, testing, commissioning, optimization and AMC. Its current chiller offering includes air-cooled and water-cooled chillers, 20 TR to 1000+ TR capacity ranges, screw/scroll/centrifugal compressor options and PLC/BMS-compatible controls, depending on the project.
What Is a Commercial Chiller System?
A commercial chiller system is a centralized cooling system that removes heat from chilled water and distributes the cooled water to different parts of a commercial building.
A simplified system works like this:
Chiller → Chilled-Water Pump → AHU/FCU → Conditioned Space → Return Water → Chiller
The chiller removes heat from the returning water and produces chilled water again.
The chilled water can then be supplied to:
- Air Handling Units
- Fan Coil Units
- Cooling coils
- Process heat exchangers where applicable
- Other hydronic cooling equipment
ASHRAE describes liquid-chilling systems as systems that cool water, brine or another secondary coolant for air-conditioning, refrigeration and industrial applications.
Why Are Commercial Chiller Systems Important?
Large commercial buildings can have substantial cooling loads generated by:
- Occupants
- Lighting
- Computers and equipment
- Solar heat gain
- Fresh air
- Building envelope
- Retail equipment
- Kitchens and restaurants
- Meeting and conference areas
A centralized chiller system allows the building’s cooling demand to be managed through a common plant.
A properly engineered system can provide:
- Centralized cooling
- Consistent temperature control
- Zone-wise cooling through AHUs/FCUs
- High cooling capacity
- Efficient plant operation
- Centralized maintenance
- Automation and monitoring
- Scalability for large facilities
VIPUL HVAC specifically positions its chiller systems for large commercial and industrial applications requiring high cooling capacity, operational stability and long-term efficiency.
How Does a Commercial Chiller System Work?
The exact arrangement depends on the chiller type, but a typical vapor-compression system contains a:
- Compressor
- Evaporator
- Condenser
- Expansion device
- Refrigerant circuit
- Control system
These are fundamental components identified by ASHRAE for vapor-compression liquid-chilling systems.
Step-by-Step Working
Step 1 — Building Generates Heat
Heat enters the building through occupants, equipment, lighting, solar gain and other sources.
Step 2 — AHU or FCU Transfers Heat
Warm indoor air passes over a chilled-water coil inside an AHU or FCU.
The chilled water absorbs heat from the air.
Step 3 — Warm Water Returns to Chiller
The water that has absorbed heat returns to the central chiller plant.
Step 4 — Chiller Removes Heat
Inside the evaporator, heat is transferred from the chilled water to the refrigerant.
Step 5 — Compressor Raises Refrigerant Pressure
The compressor increases the refrigerant’s pressure and temperature.
Step 6 — Condenser Rejects Heat
The condenser transfers heat away from the refrigerant.
For an air-cooled chiller, heat is rejected directly to outdoor air.
For a conventional water-cooled system, heat is transferred to condenser water and subsequently rejected through a cooling tower.
Step 7 — Refrigerant Expansion
The expansion device reduces refrigerant pressure before it returns to the evaporator.
Step 8 — Cooling Cycle Continues
The process repeats continuously according to the building’s cooling demand.
Main Components of a Commercial Chiller Plant
A complete commercial chiller system consists of multiple interconnected components.
1. Chiller
The primary refrigeration equipment responsible for producing chilled water.
2. Chilled-Water Pumps
These circulate chilled water between the chiller and the building’s cooling equipment.
3. AHUs
Air Handling Units use chilled-water coils to cool and condition air.
4. FCUs
Fan Coil Units provide localized cooling in individual rooms or zones.
5. Cooling Tower
A conventional water-cooled chiller plant normally uses a cooling tower for heat rejection.
6. Condenser-Water Pumps
These circulate condenser water between the chiller and cooling tower.
7. Chilled-Water Piping
This distributes chilled water throughout the building.
8. Valves & Flow-Control Equipment
Valves regulate, isolate and balance water flow.
9. Electrical System
The plant requires appropriate power distribution and electrical controls.
10. Sensors
Sensors can monitor:
- Temperature
- Pressure
- Flow
- Equipment status
11. Automation & BMS
A Building Management System can monitor and coordinate plant operation.
VIPUL’s current chiller offering includes PLC/BMS-compatible controls and electrical, control and automation integration.
Types of Commercial Chiller Systems
There is no single chiller configuration suitable for every commercial building.
The selection should be based on:
Cooling Load + Building Type + Operating Profile + Space + Water Availability + Efficiency + Lifecycle Cost
1. Air Cooled Chiller
An air cooled chiller rejects heat directly to outdoor air through condenser coils and fans.
Advantages
- No cooling tower
- No condenser-water circuit
- Lower water dependency
- Simpler plant infrastructure
- Easier installation in suitable applications
Suitable Applications
- Offices
- Hotels
- Retail buildings
- Commercial complexes
- Medium and large facilities
- Industrial-commercial buildings
For projects where water availability, cooling-tower space or maintenance requirements are important considerations, air-cooled technology may be attractive.
2. Water Cooled Chiller
A water cooled chiller normally transfers heat to condenser water, which then carries the heat to a cooling tower.
Typical arrangement:
Chiller → Condenser-Water Pump → Cooling Tower → Chiller
Advantages
- Suitable for large cooling plants
- Strong heat-transfer capability
- Suitable for many large commercial applications
- Can be integrated into multi-chiller plants
Considerations
- Cooling tower required in conventional arrangements
- Condenser-water pumps required
- Water treatment required
- More equipment to maintain
- Water consumption must be considered
Air Cooled vs Water Cooled Chiller
| Feature | Air Cooled Chiller | Water Cooled Chiller |
|---|---|---|
| Heat rejection | Outdoor air | Condenser water |
| Cooling tower | Not required | Normally required |
| Condenser-water pump | Not required | Required |
| Water dependency | Lower | Higher |
| Plant complexity | Lower | Higher |
| Maintenance infrastructure | Simpler | More extensive |
| Large central plants | Application dependent | Often attractive |
| Space requirement | Outdoor condenser area | Chiller + tower infrastructure |
| Water treatment | Not normally required for condenser loop | Required for condenser-water systems |
Neither technology is universally better.
The correct selection should consider the building’s load profile, available space, climate, water availability, efficiency objectives and lifecycle cost.
Commercial Chiller Systems for Office Buildings
Large office buildings can have highly variable cooling loads throughout the day.
Factors include:
- Occupancy
- Computers
- Lighting
- Meeting rooms
- Solar gain
- Fresh-air requirements
- Working hours
A central chiller plant can distribute cooling to multiple AHUs and FCUs.
For office projects, plant design should consider both peak cooling capacity and annual load variation. ASHRAE emphasizes that peak loads and annual cooling-load profiles affect central plant design and equipment capacity.
Commercial Chiller Systems for Hotels
Hotels have complex cooling requirements because different areas operate at different times.
A hotel may require cooling for:
- Guest rooms
- Lobby
- Restaurants
- Banquet halls
- Conference rooms
- Kitchens
- Corridors
- Back-of-house areas
A centralized chiller plant can supply cooling to different AHUs and FCUs according to the building design.
Commercial Chiller Systems for Shopping Malls
Shopping malls can have substantial cooling loads because of:
- Large floor areas
- High occupancy
- Retail lighting
- Food courts
- Shop equipment
- Entrance doors
- Glass façades
- Long operating hours
A properly designed central chilled-water system can provide cooling to multiple zones.
Commercial Chiller Systems for Hospitals
Hospitals may require centralized cooling for:
- Patient areas
- Operating areas
- Diagnostic areas
- Laboratories
- Administrative spaces
- Common areas
Healthcare HVAC has application-specific requirements, so the chiller plant should be designed as part of the complete HVAC system rather than as an isolated piece of equipment.
Commercial Chiller Systems for Educational Buildings
Large schools, colleges, universities and institutional buildings may use centralized chilled-water systems where cooling loads and building size justify them.
The design should consider:
- Classroom schedules
- Occupancy
- Laboratories
- Administration areas
- Auditorium spaces
- Seasonal operation
Commercial Chiller Systems for Convention & Event Centers
Convention centers often experience highly variable occupancy.
A well-designed plant can use multiple chillers and appropriate controls to match changing loads.
This can be especially useful when:
- One hall is occupied
- Multiple halls are occupied
- Events operate at different times
- Cooling requirements vary throughout the day
How to Select a Commercial Chiller System
Choosing the right chiller requires more than selecting a TR rating.
1. Calculate the Cooling Load
The first step is determining the actual building cooling requirement.
Consider:
- Building envelope
- Solar heat gain
- Occupancy
- Lighting
- Equipment
- Ventilation
- Fresh air
- Operating schedules
Avoid selecting a chiller solely by floor area.
2. Understand the Load Profile
The building will rarely operate at 100% cooling load all year.
Consider:
- Peak load
- Average load
- Minimum load
- Operating hours
- Seasonal variations
This is important because chiller plant efficiency depends heavily on how equipment operates at different loads.
ASHRAE specifically emphasizes the importance of annual cooling-load profiles in central chilled-water plant design.
3. Decide Air Cooled or Water Cooled
Consider:
- Water availability
- Cooling-tower space
- Outdoor space
- Maintenance capability
- Energy targets
- Building location
- Project lifecycle cost
4. Determine Chilled-Water Requirements
The design should establish:
- Supply-water temperature
- Return-water temperature
- Water flow
- Temperature difference
- Required cooling capacity
These parameters affect chiller, pump and piping selection.
5. Consider Pumping Strategy
Pumps consume energy, so their selection should be coordinated with the overall plant design.
ASHRAE guidance discusses variable-speed pumping and variable-flow chilled-water systems as strategies that can reduce energy use when properly designed and controlled.
6. Evaluate Part-Load Efficiency
A commercial building may spend much of its operating time below peak load.
Therefore, evaluate:
- Full-load efficiency
- Part-load efficiency
- Compressor technology
- Controls
- Chiller sequencing
VIPUL’s current chiller specifications highlight high COP and part-load efficiency as design considerations.
7. Consider Redundancy
For critical commercial facilities, a multiple-chiller configuration can provide additional operational flexibility.
Possible arrangements include:
- Multiple chillers
- Standby capacity
- N+1 arrangements
- Multiple pumps
- Multiple cooling towers
The correct redundancy strategy depends on the building’s criticality and project requirements.
8. Consider Future Expansion
A commercial building may expand in the future.
The plant design can therefore consider:
- Future cooling load
- Additional chillers
- Additional pumps
- Piping capacity
- Electrical capacity
- Plant-room space
Commercial Chiller Installation Process
Professional installation should be planned from the beginning of the project.
Step 1 — Site Survey
Evaluate:
- Plant-room location
- Equipment access
- Structural requirements
- Piping routes
- Electrical supply
- Cooling-tower location
Step 2 — Cooling-Load Calculation
Calculate the building’s actual cooling requirement.
Step 3 — System Selection
Choose:
- Air-cooled
- Water-cooled
- Single chiller
- Multiple chillers
- Appropriate compressor configuration
Step 4 — Plant Design
Design:
- Chiller layout
- Pumping
- Piping
- Cooling tower
- AHUs
- FCUs
- Controls
Step 5 — Equipment Supply
Supply the selected equipment.
Step 6 — Installation
Install:
- Chillers
- Pumps
- Piping
- AHUs
- FCUs
- Cooling towers where applicable
Step 7 — Electrical & Controls
Integrate:
- Electrical panels
- VFDs
- Sensors
- PLC
- BMS
- Safety controls
Step 8 — Testing
Verify:
- Water flow
- Temperature
- Pressure
- Electrical parameters
- Controls
- Equipment operation
Step 9 — Balancing
Balance chilled-water and air-side systems.
Step 10 — Commissioning
Test the complete plant according to the design requirements.
VIPUL lists cooling-load analysis, plant design, chiller/pump/cooling-tower selection, chilled-water and condenser piping, electrical/control integration, testing, commissioning and optimization among its chiller capabilities.
Commercial Chiller Maintenance
Regular maintenance helps maintain system reliability and efficiency.
Chiller Maintenance
Check:
- Compressor
- Refrigerant circuit
- Evaporator
- Condenser
- Electrical connections
- Sensors
- Controls
Pump Maintenance
Inspect:
- Bearings
- Alignment
- Vibration
- Mechanical seals
- Motor
- Flow
- Pressure
Cooling Tower Maintenance
For water-cooled plants:
- Clean fill
- Check nozzles
- Inspect fans
- Check motors
- Inspect basin
- Monitor water quality
AHU Maintenance
Check:
- Filters
- Cooling coils
- Fans
- Belts
- Motors
- Dampers
- Drain systems
- Airflow
Regular maintenance should be incorporated into the plant’s operating strategy.
VIPUL provides HVAC maintenance and AMC services designed to support performance, energy efficiency and system life.
Common Commercial Chiller Problems
1. Chiller Not Cooling Properly
Potential causes include:
- Incorrect water flow
- Fouled heat exchanger
- Refrigeration-system issue
- Incorrect setpoint
- Higher-than-expected building load
2. High Energy Consumption
Potential causes:
- Poor plant sequencing
- Inefficient pumps
- Dirty heat-transfer surfaces
- Incorrect chilled-water temperature
- Poor controls
- Operation at inefficient conditions
3. High Condenser Pressure
For water-cooled systems, possible causes include:
- High condenser-water temperature
- Cooling-tower problems
- Poor condenser-water flow
- Fouling
4. Low Chilled-Water Flow
Potential causes:
- Pump problems
- Blocked strainers
- Incorrect valve position
- Air in piping
- Piping restrictions
5. Uneven Building Cooling
Potential causes:
- Poor hydraulic balancing
- Incorrect AHU/FCU flow
- Airflow imbalance
- Control problems
- Incorrect system design
How to Improve Commercial Chiller Efficiency
Chiller efficiency should be evaluated at the complete plant level.
1. Correctly Size the Chiller
Avoid unnecessary oversizing.
2. Optimize Chilled-Water Temperature
Use a suitable supply-water temperature based on the building and coil requirements.
3. Improve Pump Efficiency
Use appropriately selected pumps and variable-speed operation where suitable.
4. Maintain Heat-Transfer Surfaces
Dirty evaporators and condensers can reduce performance.
5. Optimize Chiller Sequencing
For multiple chillers, operating the appropriate number of machines for the actual load can improve plant efficiency.
6. Use BMS & Automation
Automation can coordinate:
- Chillers
- Pumps
- Cooling towers
- AHUs
- Temperature setpoints
- Operating schedules
7. Monitor Performance
Monitor:
- Supply temperature
- Return temperature
- Water flow
- Pressure
- Power consumption
- Operating hours
- Alarms
ASHRAE’s guidance emphasizes controls optimization and plant operation as important factors in reducing energy use and operating cost.
Commercial Chiller System Cost
There is no fixed price for a commercial chiller system.
The total project cost can depend on:
- Chiller capacity
- Air-cooled or water-cooled configuration
- Chiller brand/model
- Number of chillers
- Compressor technology
- Cooling towers
- Pumps
- Piping
- AHUs
- FCUs
- Electrical infrastructure
- Controls
- BMS
- Insulation
- Installation
- Testing
- Commissioning
- Civil/structural requirements
Therefore, a project-specific quotation should be prepared after a site survey and cooling-load assessment.
Commercial Chiller System vs VRF System
Both technologies can be suitable for commercial buildings, but they serve different design requirements.
| Feature | Chiller System | VRF System |
|---|---|---|
| Cooling medium | Chilled water | Refrigerant |
| Typical scale | Medium/large centralized projects | Small/medium/large zoned projects |
| Distribution | Water piping + AHU/FCU | Refrigerant piping + indoor units |
| Central plant | Yes | Outdoor units |
| Zoning | Through AHU/FCU controls | Strong individual-zone control |
| Cooling capacity | Suitable for large centralized plants | Scalable through multiple systems |
| Plant infrastructure | More extensive | Generally simpler |
| Application | Large centralized buildings | Offices, hotels, commercial spaces and other zoned applications |
The final choice should be based on the building’s size, zoning, cooling load, architectural constraints, energy goals and operating requirements.
Commercial Chiller System Design by VIPUL HVAC
A professional chiller design can include:
Cooling Load Analysis
Determine actual cooling demand.
Equipment Selection
Select the appropriate chiller capacity and configuration.
Plant Design
Develop the complete central cooling arrangement.
Pump Selection
Select chilled-water and condenser-water pumps where required.
Cooling Tower Selection
For water-cooled systems, select cooling-tower capacity according to the plant design.
Piping Design
Design chilled-water and condenser-water networks.
Air Distribution
Coordinate AHUs, FCUs and other terminal equipment.
Controls
Develop control logic for equipment operation.
BMS Integration
Integrate HVAC equipment with building automation where required.
VIPUL’s commercial HVAC offering includes system design, installation, maintenance and energy-efficient upgrades, including chillers and AHU setup.
Why Choose VIPUL HVAC for Commercial Chiller Systems?
VIPUL HVAC SOLUTION PVT. LTD. focuses on complete HVAC engineering rather than equipment supply alone.
Key Capabilities
- Cooling Load Analysis
- Chiller Plant Design
- Air-Cooled Chillers
- Water-Cooled Chillers
- Pump Selection
- Cooling Tower Selection
- Chilled-Water Piping
- Condenser-Water Piping
- AHU Integration
- FCU Integration
- Electrical Integration
- HVAC Controls
- BMS Integration
- Testing & Commissioning
- Performance Optimization
- Maintenance & AMC
VIPUL’s official chiller page specifically states that its solutions are designed around load profile, redundancy requirements and lifecycle cost, rather than only the initial investment.
VIPUL HVAC Commercial Chiller Project Process
01 — Client Requirement
Understand the building and cooling requirements.
↓
02 — Site Survey
Evaluate building layout, plant space and infrastructure.
↓
03 — Cooling Load Calculation
Determine actual cooling capacity.
↓
04 — System Selection
Select air-cooled or water-cooled chiller technology.
↓
05 — Plant Design
Design chillers, pumps, piping, AHUs, cooling towers and controls.
↓
06 — Equipment Supply
Supply approved HVAC equipment.
↓
07 — Installation
Install the complete system.
↓
08 — Testing & Balancing
Verify water flow, airflow, temperatures and pressures.
↓
09 — Commissioning
Test the complete HVAC plant.
↓
10 — Optimization
Optimize controls and plant operation.
↓
11 — AMC
Provide preventive maintenance and ongoing support.
Commercial Chiller Systems in Gujarat
Commercial chiller systems can be considered for large facilities across Gujarat, including:
- Surat
- Ahmedabad
- Vadodara
- Bharuch
- Ankleshwar
- Vapi
- Rajkot
- Junagadh
- Talala
- Other Gujarat locations
VIPUL’s official website states that it provides HVAC services across Surat, Gujarat and nearby regions and serves commercial buildings, hospitals, factories, offices, malls and cleanroom environments.
For local HVAC service discovery in Vadodara, a local HVAC contractor listing is also available. Vipul Ac
Frequently Asked Questions
What is a commercial chiller system?
A commercial chiller system is a centralized HVAC system that produces chilled water and distributes it to AHUs, FCUs or other cooling equipment to provide cooling throughout a commercial building.
Where are commercial chillers used?
Commercial chillers can be used in offices, hotels, hospitals, shopping malls, institutional buildings, large retail facilities and other buildings requiring centralized cooling.
Which is better, air-cooled or water-cooled chiller?
Neither is universally better. The appropriate system depends on cooling load, climate, water availability, plant space, efficiency requirements, maintenance capability and lifecycle cost.
What is the difference between a chiller and an AC?
An individual AC generally conditions a particular room or zone, while a chiller produces chilled water centrally and distributes cooling to multiple AHUs, FCUs or other cooling terminals.
How is commercial chiller capacity calculated?
Capacity should be based on a detailed cooling-load calculation that considers building envelope, occupancy, lighting, equipment, ventilation, solar gain and operating conditions.
Does a commercial chiller require an AHU?
Not always, but AHUs are commonly used with chilled-water systems to distribute conditioned air throughout commercial buildings.
Does a water-cooled commercial chiller require a cooling tower?
A conventional water-cooled chiller plant normally uses a cooling tower for heat rejection, along with condenser-water pumps and piping.
Can a commercial chiller be connected to a BMS?
Yes. Modern chiller plants can be integrated with BMS/automation systems for monitoring, control, alarms and plant optimization. VIPUL’s current chiller systems are described as PLC/BMS compatible.
How often should a commercial chiller be maintained?
Maintenance frequency depends on equipment type, operating hours, manufacturer recommendations and site conditions. Continuous-use commercial plants generally require a structured preventive-maintenance program.
Does VIPUL HVAC provide commercial chiller installation?
Yes. VIPUL lists chiller design, equipment integration, piping, electrical/control integration, testing, commissioning, optimization and AMC among its chiller capabilities.
Conclusion
A Commercial Chiller System is an effective centralized cooling solution when a building requires substantial and coordinated cooling capacity.
The success of a chiller project depends on much more than selecting a chiller with the required TR capacity. The complete system should be engineered around:
Cooling Load + Load Profile + Chiller Type + Pumps + Piping + AHUs/FCUs + Controls + Energy Efficiency + Redundancy + Maintenance
A properly designed and commissioned plant can provide reliable cooling while giving the building operator greater control over performance and energy consumption.
VIPUL HVAC SOLUTION PVT. LTD. provides complete commercial chiller solutions covering design, equipment selection, supply, installation, piping, controls, testing, commissioning, optimization and AMC.
Planning a Commercial Chiller Project?
Contact VIPUL HVAC SOLUTION PVT. LTD.
📞 +91 8000392000
📧 info@vipulhvacsolution.in

-
-
-
-
-
-
-
-
-
-
-
-
Show Comments[…] Commercial Chiller Systems […]
[…] Commercial Chiller Systems […]
[…] Commercial Chiller Systems […]
[…] Commercial Chiller Systems […]
[…] Commercial Chiller Systems […]
[…] Commercial Chiller Systems […]
[…] Commercial Chiller Systems […]
[…] Commercial Chiller Systems […]
[…] Commercial Chiller Systems […]
[…] Commercial Chiller Systems […]
[…] Commercial Chiller Systems […]
[…] Commercial Chiller Systems […]