
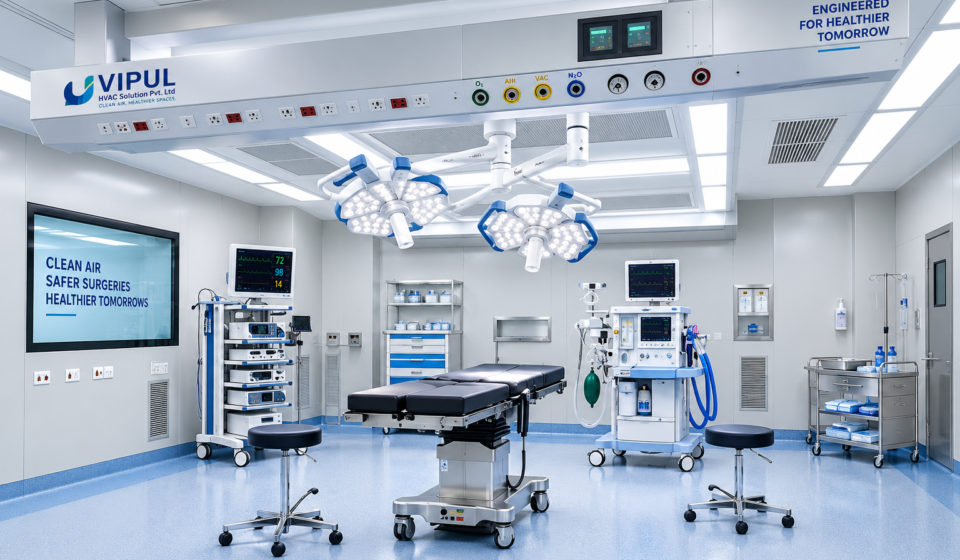
Fresh Air Ventilation System for Hospital

Table of Contents
ToggleFresh Air Ventilation System for Hospital: Complete Guide to Hospital HVAC, Air Quality & Ventilation
A fresh air ventilation system for hospital is a critical part of hospital HVAC infrastructure. It helps bring controlled outdoor air into the facility, remove stale or contaminated air, manage temperature and humidity, support appropriate pressure relationships, and maintain better indoor air quality.
Unlike ordinary commercial ventilation, hospital ventilation must be designed according to the function and risk level of individual spaces. Operating rooms, ICUs, isolation rooms, patient rooms, laboratories, emergency departments and other clinical areas can have different ventilation, filtration, pressure and air-distribution requirements.
ANSI/ASHRAE/ASHE Standard 170 is specifically focused on ventilation requirements for healthcare facilities, and the 2025 edition is now available. The exact edition and requirements applicable to a project should be confirmed with the relevant authority having jurisdiction (AHJ), local regulations and project specifications.
What Is a Fresh Air Ventilation System for Hospital?
A fresh air ventilation system for hospital is an engineered HVAC arrangement that introduces outdoor air into designated hospital spaces and removes stale, contaminated or unwanted air through controlled airflow paths.
A typical system may include:
Outdoor Air → Fresh Air Intake → Filters → FAHU/AHU → Cooling/Heating & Humidity Control → Ductwork → Supply Diffusers → Hospital Space → Return/Exhaust → Outdoor
The actual configuration depends on:
- Hospital size
- Building layout
- Occupancy
- Room function
- Infection-control strategy
- Required pressure relationship
- Outdoor climate
- Filtration requirements
- Temperature and humidity requirements
- Applicable healthcare standards
- Local building and healthcare regulations
Healthcare HVAC systems are intended to help control temperature and humidity, odors and contaminated air while supporting measures that reduce airborne infection risks. Major components can include outdoor-air intakes, filters, humidity-control equipment, heating/cooling equipment, fans, ductwork, exhaust outlets and air-distribution devices.
Why Is Fresh Air Ventilation Important in Hospitals?
Hospitals are different from ordinary commercial buildings because they accommodate patients with different levels of vulnerability and areas with very different clinical functions.
A properly engineered ventilation system can help:
1. Improve Indoor Air Quality
Continuous and controlled ventilation helps replace stale indoor air with appropriately conditioned outdoor air.
It can support management of:
- Carbon dioxide
- Odors
- Dust and particulate matter
- Moisture
- Certain airborne contaminants
- Stale indoor air
However, ventilation should be considered as one part of an overall indoor-air-quality and infection-control strategy, together with filtration, source control, cleaning and appropriate clinical practices.
2. Remove Contaminated Air
Some hospital spaces may generate or contain contaminated air.
A correctly designed exhaust system can help remove air from designated areas and discharge it safely.
The CDC notes that healthcare HVAC systems play an important role in removing contaminated air and supporting protection against airborne pathogens.
3. Support Pressure Control
Pressure relationships are particularly important in healthcare environments.
Depending on the application, an area may need to be:
- Positive pressure
- Negative pressure
- Neutral or controlled relative to adjacent spaces
For example, an isolation area may require airflow that prevents potentially contaminated air from moving into surrounding areas, while certain protective environments may require the opposite airflow strategy.
The airflow direction should be determined by the room’s clinical function and applicable healthcare requirements—not simply by installing a generic fresh-air fan.
4. Control Temperature and Humidity
Patients, healthcare workers and visitors require suitable thermal conditions.
Hospital HVAC systems can incorporate:
- Cooling
- Heating
- Dehumidification
- Humidification
- Filtration
- Fresh-air treatment
ASHRAE healthcare guidance includes room-specific considerations for temperature, humidity, outdoor air, air pressure, air changes and filtration.
Hospital Areas That Require Specialized Ventilation
One of the most important principles of hospital HVAC design is that there is no single ventilation solution for the entire hospital.
Different departments can require different airflow strategies.
1. Patient Rooms
Patient rooms require comfortable temperature conditions, appropriate outdoor air and effective air distribution.
The design may consider:
- Outdoor air
- Filtration
- Supply airflow
- Return/exhaust airflow
- Temperature
- Humidity
- Noise
- Maintenance access
2. ICU
ICU ventilation requires careful coordination because patients may be highly vulnerable.
HVAC planning may involve:
- Controlled airflow
- Filtration
- Temperature control
- Humidity management
- Appropriate air distribution
- Pressure relationships where required
- Reliable operation
The exact requirements should be established from the applicable healthcare standards and project brief.
3. Isolation Rooms
Isolation rooms are among the most ventilation-sensitive areas in a hospital.
Depending on the clinical application, an isolation room may require:
- Negative pressure
- Dedicated exhaust
- Appropriate filtration
- Controlled air changes
- Pressure monitoring
- Continuous ventilation
- Safe exhaust discharge
The objective is to control airflow so that contaminated air does not unintentionally migrate to adjacent clean areas.
4. Operating Theatres
Operating theatres require highly controlled environmental conditions.
HVAC planning can involve:
- High-efficiency filtration
- Controlled supply air
- Appropriate pressure relationship
- Temperature control
- Humidity control
- Airflow distribution
- Low turbulence where required
- Monitoring and controls
Specific ventilation values should always be taken from the applicable current standard and project requirements rather than applying generic numbers.
5. Emergency Department
Emergency departments can have high occupancy and continuous patient movement.
Ventilation planning should consider:
- Waiting areas
- Treatment areas
- Examination rooms
- Isolation requirements
- Exhaust
- Outdoor air
- Air distribution
- Occupancy variation
6. Laboratories
Laboratories can have application-specific exhaust and ventilation requirements.
Depending on the process, systems may include:
- Dedicated exhaust
- Fresh-air supply
- Fume extraction
- Pressure control
- Filtration
- Specialized air-handling systems
7. Pharmacy and Sterile Areas
Pharmacy and sterile environments can require carefully controlled:
- Temperature
- Humidity
- Filtration
- Airflow
- Pressure relationships
- Cleanliness
The HVAC system should be designed according to the specific process and applicable regulations.
Hospital Fresh Air Ventilation System Components
A professionally engineered hospital ventilation system can contain several components working together.
1. Fresh Air Handling Unit – FAHU
A Fresh Air Handling Unit (FAHU) conditions outdoor air before supplying it to the building.
Depending on the project, a FAHU can incorporate:
- Filters
- Cooling coil
- Heating coil
- Humidity control
- Fan
- Dampers
- Sensors
- Controls
2. Air Handling Unit – AHU
AHUs are frequently used in centralized hospital HVAC systems.
An AHU may manage:
- Outdoor air
- Return air
- Filtration
- Cooling
- Heating
- Humidity
- Air circulation
- Supply airflow
The exact configuration should be based on the application.
3. Exhaust Fans
Exhaust fans remove air from designated areas.
Hospital exhaust systems require careful attention to:
- Airflow quantity
- Pressure
- Exhaust location
- Discharge
- Noise
- Reliability
- Maintenance
4. Filters
Filtration is an important component of healthcare HVAC.
Depending on the application, filtration may involve different efficiency levels, including HEPA filtration for areas where it is specifically required.
The correct filter should be selected based on:
- Room function
- Airflow
- Contaminant-control objectives
- Applicable standards
- Pressure drop
- Equipment capability
- Maintenance requirements
5. Ductwork
Hospital ductwork should be properly designed, installed, insulated and maintained.
Poorly designed ductwork can cause:
- Airflow imbalance
- Pressure losses
- Noise
- Uneven air distribution
- Higher fan energy consumption
- Difficult maintenance
6. Dampers
Dampers can be used for:
- Airflow regulation
- Fresh-air control
- Exhaust control
- Isolation
- System balancing
7. Diffusers and Grilles
Air-distribution devices determine how conditioned air enters and leaves a room.
Their location should be coordinated with:
- Room layout
- Patient beds
- Equipment
- Lighting
- Medical services
- Ceiling systems
- Airflow requirements
8. Sensors and Controls
Modern hospital HVAC systems can use sensors to monitor:
- Temperature
- Humidity
- Pressure differential
- Airflow
- CO₂
- Equipment status
- Filter condition
BMS integration can provide centralized monitoring and control.
Hospital Ventilation and Air Changes Per Hour – ACH
ACH means Air Changes per Hour.
It represents how many times the equivalent volume of air in a room is supplied or removed over one hour.
For example, conceptually:
ACH = Airflow per hour ÷ Room volume
However, hospital ventilation design should not be based on one universal ACH value for every room.
Different healthcare spaces have different requirements.
ASHRAE’s healthcare guidance provides space-specific design considerations covering air pressure, outdoor ventilation, air changes, filtration, temperature and humidity.
Therefore, the required airflow should be calculated according to:
- Room size
- Room function
- Occupancy
- Clinical risk
- Pressure requirement
- Applicable standard
- Outdoor-air requirement
- Exhaust requirement
- Filtration
- HVAC system configuration
Positive and Negative Pressure in Hospital Ventilation
Pressure control is one of the most important features of healthcare ventilation.
Positive Pressure
A positive-pressure room has higher air pressure than adjacent areas.
Air generally moves from the cleaner room toward the surrounding area when doors are opened.
Positive pressure may be required for selected protective environments or other spaces depending on the applicable design criteria.
Negative Pressure
A negative-pressure room is maintained at lower pressure than adjacent areas.
Air generally moves from surrounding areas into the room.
This strategy may be used for certain airborne infection isolation applications.
The CDC emphasizes the importance of appropriate airflow direction and pressure relationships in specialized healthcare spaces.
Fresh Air Ventilation System for Hospital: Basic Airflow Concept
A simplified hospital ventilation concept can look like this:
Outdoor Air
↓
Fresh Air Intake
↓
Pre-Filtration
↓
Fine Filtration
↓
FAHU / AHU
↓
Cooling + Humidity Control
↓
Supply Duct
↓
Room / Clinical Area
↓
Return / Exhaust Air
↓
Dedicated Exhaust System Where Required
↓
Safe Outdoor Discharge
For specialized rooms, the arrangement may be significantly different.
Fresh Air Ventilation vs Normal Air Conditioning
Many people assume that installing an air conditioner automatically provides adequate fresh air.
That is not necessarily true.
| Feature | Air Conditioning | Fresh Air Ventilation |
|---|---|---|
| Main purpose | Temperature control | Air exchange |
| Outdoor air | System-dependent | Core function |
| Removes stale air | Not normally the primary function | Yes |
| Cooling | Yes | Can be integrated |
| Filtration | Usually included | Can include specialized filtration |
| Humidity control | Often available | Can be incorporated |
| Exhaust | Not normally primary | Important function |
| Hospital application | Part of HVAC | Critical part of ventilation strategy |
A hospital may therefore require both air-conditioning and purpose-designed ventilation.
Benefits of a Properly Designed Hospital Fresh Air System
A well-engineered ventilation system can provide several benefits.
Better Indoor Air Quality
Fresh-air supply and controlled exhaust help maintain appropriate indoor air conditions.
Improved Airflow Control
Properly designed supply and exhaust systems help maintain intended airflow patterns.
Support for Infection-Control Strategies
Ventilation, filtration and pressure control can contribute to a broader infection-control strategy.
Humidity Management
Proper HVAC design can help control excessive moisture and support required environmental conditions.
Improved Patient and Staff Comfort
Temperature, humidity, airflow and noise are important considerations in healthcare environments.
Better Energy Efficiency
Energy-efficient fans, optimized ductwork, heat recovery where appropriate and intelligent controls can reduce unnecessary energy consumption.
Easier Monitoring
BMS and HVAC automation can provide centralized visibility into system performance.
Energy-Efficient Hospital Ventilation Solutions
Hospital HVAC systems operate for long periods, often continuously. Therefore, energy efficiency is an important design consideration.
Possible strategies include:
Variable Air Volume – VAV
VAV systems can adjust airflow according to demand where appropriate.
Heat Recovery
Heat-recovery systems can transfer energy between exhaust and incoming outdoor air when suitable for the application.
However, healthcare applications require careful engineering to avoid inappropriate cross-contamination risks.
High-Efficiency Fans
Efficient fans can reduce electrical consumption during long operating periods.
Optimized Duct Design
Correct duct sizing and airflow balancing can reduce unnecessary pressure losses.
BMS Integration
A Building Management System can help monitor:
- Temperature
- Humidity
- Equipment operation
- Energy consumption
- Alarms
- Fault conditions
- HVAC schedules
VIPUL HVAC provides HVAC-focused automation and integration solutions for systems such as AHUs, chillers and VRF systems.
Hospital Ventilation Maintenance
Even a well-designed system can lose performance if maintenance is neglected.
A hospital HVAC maintenance program should consider:
Filter Inspection
Check filters regularly and replace them according to condition and manufacturer/project requirements.
AHU Inspection
Inspect:
- Coils
- Fans
- Belts
- Motors
- Filters
- Drain pans
- Dampers
- Sensors
Ductwork Inspection
Check for:
- Leakage
- Contamination
- Insulation damage
- Access issues
- Airflow problems
Airflow Testing and Balancing
TAB—Testing, Adjusting and Balancing—helps verify that the designed airflow is being delivered to the required spaces.
Pressure Monitoring
Where pressure relationships are required, differential pressure should be monitored and maintained.
Sensor Calibration
Incorrect sensors can result in incorrect HVAC operation.
BMS Monitoring
Alarm and trend data can help identify equipment problems before they become major failures.
ASHRAE/ASHE Guideline 43-2025 specifically addresses operation and maintenance of healthcare HVAC systems in conjunction with Standard 170.
Common Mistakes in Hospital Fresh Air Ventilation Design
1. Using the Same Ventilation Design Everywhere
A patient room, operating theatre and isolation room do not necessarily require the same HVAC strategy.
2. Ignoring Pressure Relationships
Incorrect pressure can cause unwanted airflow between adjacent areas.
3. Selecting Equipment Only on Cooling Capacity
Hospital HVAC design requires more than calculating cooling load.
Ventilation, filtration, humidity, pressure, redundancy and clinical requirements must also be considered.
4. Poor Duct Design
Incorrect duct sizing can increase pressure losses and reduce airflow performance.
5. Insufficient Maintenance Access
Filters, coils, fans and other components need practical access for inspection and servicing.
6. Ignoring Exhaust Discharge
Exhaust air from specialized areas requires careful consideration of discharge location and applicable requirements.
7. No Performance Verification
A system should not be considered complete simply because the equipment has been installed.
Testing, balancing, controls verification and commissioning are important.
How to Choose a Hospital HVAC & Fresh Air Ventilation Company
Before selecting a hospital HVAC contractor or ventilation specialist, consider the following:
1. Healthcare HVAC Experience
Hospital HVAC is more specialized than ordinary commercial air conditioning.
2. Engineering Capability
The company should understand:
- Heat-load calculations
- Ventilation calculations
- Airflow
- Duct design
- Pressure control
- Filtration
- AHU/FAHU selection
- Chiller systems
- HVAC controls
3. Understanding of Healthcare Requirements
The design team should work with the applicable current healthcare standards, local regulations and project specifications.
4. Airflow Testing and Balancing
The contractor should be capable of verifying actual system performance.
5. Maintenance Support
Hospitals require reliable HVAC operation, so after-sales service and preventive maintenance are important.
Fresh Air Ventilation System for Hospital by VIPUL HVAC Solution
VIPUL HVAC Solution Pvt. Ltd. provides engineered HVAC and ventilation solutions for commercial, industrial and healthcare environments.
Its ventilation capabilities include:
- Fresh Air Handling Units
- Supply Fans
- Exhaust Fans
- Heat Recovery Systems
- Filters and Dampers
- Axial Fans
- Jet Fans
- VAV Systems
- Airflow Testing & Balancing
- HVAC Integration
- Energy-efficient ventilation design
These capabilities are listed on the company’s ventilation service page.
VIPUL also provides indoor-air-quality solutions involving ventilation, filtration, humidity control, HEPA filtration, UV air purification, ERV/HRV and IAQ monitoring technologies, depending on project requirements.
For hospitals, the HVAC scope can include:
Hospital HVAC Design → Heat Load Calculation → Fresh Air & Ventilation Design → AHU/FAHU Selection → Chiller/VRF Integration → Ductwork → Filtration → Exhaust → Air Balancing → Controls/BMS → Maintenance
The final design should always be customized to the hospital’s clinical departments, room classifications, applicable standards, local regulations and project requirements.
Why Choose VIPUL HVAC Solution for Hospital Ventilation?
When planning a hospital ventilation project, VIPUL HVAC can support the HVAC portion of the project through:
1. Customized HVAC Engineering
Each healthcare facility has different space requirements, heat loads and airflow conditions.
2. Fresh Air & Exhaust Systems
Engineered supply and exhaust systems can be designed according to application requirements.
3. AHU & FAHU Solutions
Air-handling equipment can be selected according to airflow, filtration, cooling and environmental requirements.
4. Chiller & VRF Solutions
Different HVAC architectures can be evaluated based on building size and application.
5. Ductwork Solutions
Duct design, installation and airflow balancing are important components of centralized ventilation.
6. Indoor Air Quality
Ventilation, filtration, humidity control and monitoring can be combined into an overall IAQ strategy.
7. BMS & HVAC Automation
Centralized monitoring can help facility teams track equipment operation, alarms and HVAC performance.
8. Maintenance & AMC
Preventive maintenance can help maintain system performance and reliability.
Hospital Fresh Air Ventilation Design Process
A professional project can follow a process such as:
Step 1 – Site Survey
Understand the hospital building, departments, floor plans and existing HVAC infrastructure.
Step 2 – Space Classification
Identify the function and requirements of individual areas.
Step 3 – Heat Load Calculation
Calculate cooling and heating requirements based on building characteristics, occupancy, equipment and other loads.
Step 4 – Ventilation Calculation
Determine outdoor-air, exhaust and airflow requirements based on applicable standards and project specifications.
Step 5 – Pressure Strategy
Establish required pressure relationships between relevant rooms and adjacent areas.
Step 6 – Equipment Selection
Select suitable:
- AHUs
- FAHUs
- Chillers
- VRF systems
- Fans
- Filters
- Pumps
- Controls
Step 7 – Duct Design
Develop supply, return and exhaust ductwork according to airflow and pressure requirements.
Step 8 – Installation
Install equipment, ductwork, insulation, dampers, grilles, diffusers, controls and associated systems.
Step 9 – Testing & Balancing
Verify airflow, pressure and system performance.
Step 10 – Commissioning & Maintenance
Commission the system and establish a suitable preventive-maintenance program.
Frequently Asked Questions
1. What is a fresh air ventilation system for hospital?
It is an engineered HVAC system that introduces controlled outdoor air and removes stale or contaminated air while supporting appropriate temperature, humidity, filtration and airflow conditions.
2. Why is fresh air ventilation important in hospitals?
Hospitals contain patients, staff, visitors and specialized clinical spaces. Proper ventilation helps manage indoor air quality, contaminated air, humidity, odors and airflow relationships.
3. Does hospital ventilation help with infection control?
Yes, properly designed ventilation can support infection-control strategies by controlling airflow, ventilation, filtration and pressure relationships. However, HVAC is only one part of a comprehensive infection-prevention program.
4. What is the difference between hospital ventilation and normal building ventilation?
Hospital ventilation is generally more application-specific. Different clinical areas can require different outdoor-air quantities, filtration, pressure relationships, exhaust arrangements and environmental conditions.
5. Is HEPA filtration required throughout a hospital?
Not necessarily. HEPA filtration is used for particular applications where required by the applicable design criteria. Filter selection should be based on the room function, system design and applicable standards.
6. What is ACH in hospital HVAC?
ACH means Air Changes per Hour. It describes the equivalent number of room-air-volume changes supplied or removed during one hour.
7. Can a VRF system be used in a hospital?
A VRF system may be appropriate for selected applications, but hospital ventilation requirements must be evaluated separately. VRF should not automatically be treated as a substitute for required fresh-air, exhaust, filtration or specialized ventilation systems.
8. What is FAHU in hospital HVAC?
FAHU means Fresh Air Handling Unit. It is used to treat outdoor air before supplying it to designated spaces.
9. Why is negative pressure used in some hospital rooms?
Negative pressure helps direct airflow from surrounding areas into the room, limiting unwanted outward movement of potentially contaminated air in applications where this strategy is required.
10. Why is positive pressure used in some hospital rooms?
Positive pressure can help protect selected clean or protective environments by directing airflow outward toward surrounding areas.
11. How often should hospital HVAC systems be maintained?
Maintenance frequency depends on equipment, usage, environmental conditions, manufacturer instructions and healthcare requirements. Critical hospital systems generally require structured preventive-maintenance and monitoring programs.
12. Can VIPUL HVAC design a hospital fresh-air ventilation system?
VIPUL HVAC Solution provides engineered ventilation and HVAC solutions including fresh-air units, supply/exhaust fans, filtration, ductwork, airflow testing and balancing and HVAC integration. The exact hospital scope should be confirmed based on the project requirements.
Conclusion
A fresh air ventilation system for hospital is much more than simply bringing outdoor air into a building. It is an integrated HVAC engineering solution involving fresh-air supply, exhaust, filtration, air distribution, temperature, humidity, pressure relationships, equipment selection, controls and performance verification.
The most important principle is to design ventilation according to the function of each hospital space. Operating theatres, ICUs, isolation rooms, patient rooms, laboratories and public areas can have different requirements.
Current healthcare ventilation standards, local regulations and project-specific requirements should guide the final design. ANSI/ASHRAE/ASHE Standard 170-2025 provides current healthcare ventilation requirements, while the applicable edition should be confirmed with the relevant authority for the project.
For a new hospital, renovation or HVAC upgrade, a detailed site assessment and engineering design are essential before selecting equipment.
Planning HVAC and fresh-air ventilation for a hospital? Contact VIPUL HVAC Solution for customized healthcare HVAC design, ventilation, installation, testing, balancing and maintenance support.
Call: +91 8000392000
Email: info@vipulhvacsolution.in
Important Links:
- Hospital fresh air ventilation system
- Hospital HVAC system
- Hospital ventilation system
- Healthcare ventilation system
- Hospital HVAC design
- Fresh air system for hospital
- Hospital air conditioning and ventilation
- Hospital AHU system
- Hospital FAHU system
- Hospital exhaust ventilation
- Hospital indoor air quality
- Hospital HVAC contractor
- Healthcare HVAC solutions

Vipul HVAC House
At Vipul hvac solution pvt.ltd., we take great pride in delivering high-quality HVAC solutions that ensure comfort and efficiency in both residential and commercial spaces. As a trusted HVAC of reliable, energy-efficient systems, and we are dedicated to providing you with the best products and services to meet your needs

[…] Healthcare HVAC systems require application-specific consideration of ventilation, filtration, pressure and airflow. VIPUL HVAC also provides fresh-air ventilation solutions for healthcare applications. Vipulhvac Solution […]