
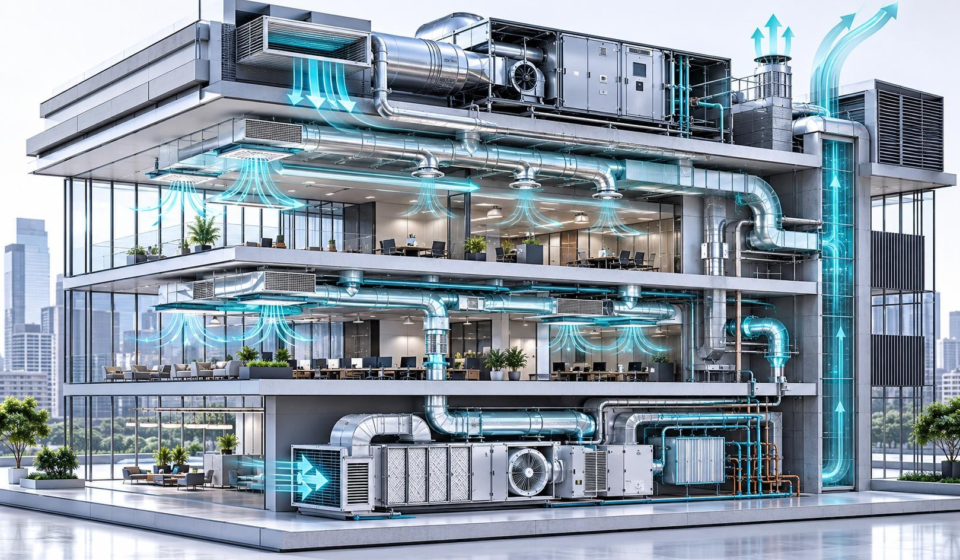

HVAC Solutions for Office Buildings: Complete Guide to Commercial Air Conditioning, Ventilation, AHU and Energy-Efficient HVAC Systems
Advanced HVAC Solutions for Modern Offices, Corporate Buildings and Commercial Workspaces
A comfortable office environment plays an important role in employee productivity, workplace comfort and business operations. Modern office buildings require properly designed heating, ventilation and air conditioning (HVAC) systems to maintain indoor temperature, provide fresh air, control humidity and distribute conditioned air throughout different workspaces.
Whether it is a small corporate office, a large IT park, a business tower, a co-working space or a commercial complex, selecting the right HVAC Solutions for Office Buildings is essential for creating a comfortable and energy-efficient workplace.
An office HVAC system is more than an air conditioning installation. It involves cooling-load calculations, equipment selection, fresh-air ventilation, duct design, air distribution, filtration, temperature controls and regular maintenance.
A professionally engineered HVAC system helps reduce unnecessary energy consumption, improve indoor air quality, maintain consistent cooling and support reliable building operations.
VIPUL HVAC SOLUTION PVT. LTD. provides HVAC consultancy and mechanical building-service solutions, including VRF/VRV air conditioning systems, chiller plants, Air Handling Units (AHUs), ductable AC, cassette AC, fresh-air ventilation and industrial HVAC solutions.
In this comprehensive guide, we explain office HVAC systems, different air conditioning technologies, ventilation requirements, equipment selection, energy efficiency, HVAC design calculations and important considerations for commercial office buildings.
What Are HVAC Solutions for Office Buildings?
HVAC solutions for office buildings include the engineering, installation and maintenance of mechanical systems that control indoor temperature, ventilation, humidity and air distribution.
The main objective is to create a comfortable indoor environment while maintaining suitable indoor air quality and optimising energy consumption.
A commercial office HVAC system may include:
- Central air conditioning systems.
- VRF and VRV air conditioning systems.
- Chiller plants.
- Air Handling Units (AHUs).
- Fan Coil Units (FCUs).
- Ductable air conditioning systems.
- Cassette air conditioning systems.
- Fresh-air ventilation systems.
- Exhaust ventilation systems.
- Air filtration systems.
- Building Management Systems (BMS).
- HVAC automation and temperature controls.
The right HVAC configuration depends on office area, occupancy, building architecture, working hours, outdoor climate, internal equipment loads and operating costs.
Why Is a Proper HVAC System Important for Office Buildings?
Office buildings have different cooling and ventilation requirements depending on the number of employees, workspace configuration and equipment usage.
A well-designed HVAC system provides several important benefits.
1. Employee Comfort and Workplace Productivity
Indoor temperature and airflow influence how comfortable employees feel while working.
An improperly designed air conditioning system may cause hot and cold spots, uncomfortable air movement, excessive noise and uneven cooling.
A properly designed HVAC system helps maintain suitable thermal conditions throughout the office.
2. Improved Indoor Air Quality
Office buildings contain people, computers, printers, furniture and other indoor pollutant sources.
Fresh-air ventilation and appropriate filtration help manage indoor air quality by supplying outdoor air and reducing airborne particles.
3. Energy-Efficient Building Operation
Air conditioning can represent a significant portion of the energy consumption of commercial office buildings.
Proper equipment selection, efficient fans, suitable controls and well-designed ventilation can help reduce unnecessary electricity consumption.
4. Consistent Temperature Control
Different office areas may have different cooling requirements.
For example:
- Server rooms may require continuous cooling.
- Conference rooms may experience changing occupancy.
- Reception areas may have frequent door openings.
- Open offices may have large internal heat loads.
- Cabins may require individual temperature control.
A properly zoned HVAC system helps manage these different requirements.
5. Better Equipment Reliability
Correct equipment selection, installation and maintenance help improve system reliability and reduce unexpected breakdowns.
Types of HVAC Systems Used in Office Buildings
Different air conditioning technologies are suitable for different office building configurations.
1. VRF and VRV Air Conditioning Systems
Variable Refrigerant Flow (VRF) and Variable Refrigerant Volume (VRV) systems are commonly considered for modern commercial office buildings.
These systems use refrigerant flow control to provide cooling or heating to multiple indoor units connected to outdoor units.
Applications of VRF/VRV systems:
- Corporate offices.
- IT companies.
- Co-working spaces.
- Business centres.
- Commercial buildings.
- Conference rooms.
- Office cabins.
- Retail and administrative areas.
Advantages of VRF/VRV systems:
- Individual zone temperature control.
- Flexible indoor-unit selection.
- Space-saving installation.
- Variable-capacity operation.
- Suitable configurations for multi-zone buildings.
- Centralised control options.
Important VRF/VRV design considerations include:
- Room-wise cooling-load calculation.
- Indoor-unit selection.
- Outdoor-unit capacity.
- Refrigerant piping design.
- Piping length and elevation limitations.
- Electrical requirements.
- Condensate drainage.
- Control-system integration.
- Equipment maintenance access.
VRF/VRV systems can be an effective option for office buildings requiring independent temperature control in different areas.
2. Central Chiller Air Conditioning System
Central chiller systems are commonly used in large office buildings where substantial cooling capacity is required.
A chiller produces chilled water that is circulated through pipes to AHUs and FCUs.
The conditioned air is then distributed to different office areas.
Two major chiller configurations are used.
Air-Cooled Chiller System
An air-cooled chiller rejects heat directly to outdoor air.
It may be suitable for commercial buildings where cooling-tower installation or associated water systems are not preferred.
Water-Cooled Chiller System
A water-cooled chiller rejects heat through a cooling-water circuit connected to a cooling tower.
It may be suitable for larger commercial installations where site conditions, water availability and operating requirements support this configuration.
Important chiller system components:
- Chiller units.
- Chilled-water pumps.
- Cooling-water pumps, where applicable.
- Cooling towers, for water-cooled systems.
- Air Handling Units.
- Fan Coil Units.
- Chilled-water piping.
- Control valves.
- Expansion tanks.
- Temperature and pressure sensors.
- Building automation controls.
Applications:
- Corporate headquarters.
- Large office towers.
- IT parks.
- Business parks.
- Commercial complexes.
- Multi-floor office buildings.
3. Ductable Air Conditioning System
Ductable AC systems are used in commercial spaces where conditioned air needs to be distributed through a duct network.
These systems are commonly considered for medium-sized offices, conference rooms, training centres and commercial establishments.
Benefits of ductable AC:
- Concealed installation.
- Centralised air distribution.
- Flexible duct routing.
- Multiple supply-air outlets.
- Suitable cooling for selected larger spaces.
Important design considerations include:
- Cooling-load calculations.
- Duct sizing.
- Airflow requirements.
- External static pressure.
- Supply and return-air arrangements.
- Diffuser selection.
- Duct insulation.
- Noise control.
- Air balancing.
4. Cassette Air Conditioning System
Cassette air conditioning systems are installed in suitable false-ceiling arrangements and distribute conditioned air through ceiling-mounted indoor units.
They are commonly used in:
- Small and medium offices.
- Meeting rooms.
- Reception areas.
- Retail spaces.
- Individual cabins.
- Commercial establishments.
Cassette AC selection should consider room size, occupancy, cooling load, ceiling height, drainage and maintenance accessibility.
5. Air Handling Unit (AHU) System
An Air Handling Unit is a major component of central HVAC systems.
AHUs condition and circulate air through filters, cooling coils, fans, dampers and other mechanical components.
Typical AHU components:
- Fresh-air intake.
- Pre-filters.
- Fine filters.
- Cooling coils.
- Heating coils, where required.
- Supply-air fans.
- Return-air sections.
- Dampers.
- Drain pans.
- Temperature sensors.
- Control systems.
Applications in office buildings:
- Large open-plan offices.
- Corporate buildings.
- Conference centres.
- IT parks.
- Business towers.
- Commercial complexes.
AHU design should consider airflow capacity, cooling requirements, external static pressure, filtration, noise levels, maintenance access and outdoor-air requirements.
6. Fresh Air Ventilation System
Fresh-air ventilation is an essential component of office HVAC design.
A ventilation system supplies outdoor air to occupied areas and helps remove indoor air pollutants.
Fresh-air ventilation is important because air conditioning alone does not automatically provide sufficient outdoor air.
Fresh-air ventilation applications:
- Open office areas.
- Conference rooms.
- Meeting rooms.
- Reception areas.
- Training rooms.
- Cafeterias.
- Commercial workspaces.
A proper fresh-air system should consider:
- Number of occupants.
- Room area.
- Outdoor air quality.
- Occupancy schedules.
- Ventilation requirements.
- Filtration.
- Air distribution.
- Exhaust arrangements.
The required ventilation rate should be calculated using applicable standards and local building requirements.
HVAC Solutions for Different Areas of Office Buildings
Different office spaces have different heating, cooling and ventilation requirements.
1. Open Office Workspace HVAC
Open offices generally have a high occupant density and multiple heat-generating computers, monitors and lighting systems.
Important HVAC requirements include:
- Uniform air distribution.
- Suitable cooling capacity.
- Fresh-air supply.
- Temperature control.
- Appropriate filtration.
- Noise management.
VRF/VRV systems, AHUs and central chiller systems may be considered depending on the building size and layout.
2. Conference Room HVAC System
Conference rooms experience changing occupancy levels.
A meeting room with 20 people may have significantly different ventilation and cooling requirements from an unoccupied room.
HVAC design should consider:
- Maximum occupancy.
- Outdoor-air requirements.
- Equipment heat loads.
- Air distribution.
- Temperature control.
- Ventilation controls.
3. Server Room HVAC System
Server rooms and IT equipment rooms generate continuous heat and may require dedicated cooling.
Important design considerations include:
- Continuous cooling operation.
- Equipment heat-load calculation.
- Redundant cooling arrangements where required.
- Temperature monitoring.
- Airflow management.
- Emergency power considerations.
- Alarm and control integration.
Ordinary office air conditioning should not automatically be assumed suitable for critical server rooms.
4. Reception Area HVAC
Reception areas may experience frequent door openings and changing occupancy.
The design should consider:
- Entrance heat gain.
- Occupant load.
- Fresh-air requirements.
- Air distribution.
- Temperature stability.
5. Executive Cabin HVAC
Executive cabins may require independent temperature control based on room size, occupancy and usage.
VRF indoor units, cassette AC or suitable ductable systems can be evaluated.
6. Cafeteria and Pantry HVAC
Office cafeterias and pantry areas may require separate ventilation and exhaust arrangements.
Important considerations include:
- Fresh-air supply.
- Kitchen exhaust.
- Odour management.
- Heat removal.
- Appropriate air pressure.
- Cooling requirements.
7. Meeting and Training Rooms
Meeting and training rooms may experience high occupant density during scheduled sessions.
Demand-based ventilation controls can help adjust outdoor-air supply according to occupancy where the system design and applicable requirements permit.
Fresh Air Ventilation Requirements for Office Buildings
Fresh-air ventilation is one of the most important aspects of commercial HVAC engineering.
A properly designed ventilation system helps dilute indoor contaminants and supplies outdoor air to occupied spaces.
The ventilation design should consider:
- Number of occupants.
- Occupancy density.
- Floor area.
- Type of activity.
- Outdoor air quality.
- Air distribution effectiveness.
- Applicable ventilation standards.
- Exhaust and return-air arrangements.
ANSI/ASHRAE Standard 62.1 provides a recognised framework for ventilation and acceptable indoor air quality in commercial and institutional buildings.
In India, the design must also comply with applicable local regulations and project requirements.
The ventilation rate should be calculated by a qualified HVAC engineer rather than selected using a fixed airflow value for every office.
How to Calculate HVAC Cooling Load for an Office Building?
Cooling-load calculation is one of the most important stages in office HVAC design.
Incorrect equipment sizing can cause poor cooling performance, unnecessary electricity consumption and operational difficulties.
The main factors affecting office cooling load include:
- Office floor area.
- Room dimensions and ceiling height.
- Number of employees.
- Computers and electronic equipment.
- Lighting load.
- Window and glass area.
- Building orientation.
- Wall and roof insulation.
- Outdoor temperature and humidity.
- Fresh-air ventilation load.
- Operating hours.
Example of Office HVAC Cooling Load Assessment
Suppose an office building has:
- Total office area: 5,000 square feet.
- Occupancy: 100 employees.
- Multiple computers and office equipment.
- Glass windows on the external façade.
- Regular working hours.
The HVAC engineer should calculate:
- External heat gain.
- Solar heat gain.
- Occupant sensible and latent heat.
- Lighting load.
- Equipment heat load.
- Outdoor-air ventilation load.
- Other applicable heat gains.
The final cooling capacity should be selected using an appropriate engineering calculation method.
Important: Do not determine the final air conditioning capacity using only a fixed tonnage-per-square-foot formula. Actual cooling requirements depend on building conditions, occupancy and internal heat loads.
Energy-Efficient HVAC Solutions for Office Buildings
HVAC energy consumption can be a major operating expense for commercial office buildings.
Energy-efficient design helps improve system performance while reducing unnecessary electricity usage.
1. Select Energy-Efficient HVAC Equipment
Select chillers, VRF/VRV outdoor units, AHUs, pumps and fans according to actual load requirements and operating conditions.
2. Use Variable Frequency Drives (VFDs)
VFDs adjust fan and pump speeds according to system demand.
They can help reduce electrical consumption when variable airflow or water flow is appropriate.
3. Implement HVAC Zoning
Divide the office building into suitable zones based on occupancy, usage and cooling requirements.
Independent temperature control can prevent unnecessary cooling in unoccupied areas.
4. Use Smart HVAC Controls
Programmable controls and BMS integration can help manage operating schedules, temperature setpoints and equipment performance.
5. Optimise Fresh-Air Ventilation
Ventilation should be designed according to applicable requirements and actual occupancy conditions.
Demand-controlled ventilation may help manage outdoor-air supply in appropriate spaces.
6. Improve Duct Insulation
Proper duct insulation reduces unwanted heat gain and helps maintain supply-air conditions.
7. Regular HVAC Maintenance
Clean filters, clean cooling coils, correct refrigerant charge and properly balanced airflow help maintain equipment performance.
Building Management System (BMS) for Office HVAC
A Building Management System is used to monitor and control building mechanical and electrical systems.
For commercial office buildings, BMS integration can help facility managers monitor HVAC equipment and improve operational visibility.
Common BMS functions include:
- AHU operating status.
- Chiller operating status.
- Supply-air temperature.
- Return-air temperature.
- Chilled-water temperature.
- Pump operation.
- Fan operation.
- Filter differential pressure.
- Room temperature.
- Energy consumption.
- Equipment alarms.
- Operating schedules.
BMS integration can support centralised monitoring and more efficient HVAC operation.
Office HVAC Design Standards and Guidelines
Commercial HVAC systems should be designed according to applicable building regulations and recognised engineering standards.
Important references include:
1. National Building Code of India (NBC)
Provides relevant building-service and safety provisions for building design and construction.
2. ASHRAE Standard 62.1
Ventilation and acceptable indoor air quality for commercial and institutional buildings.
3. ASHRAE Standard 55
Thermal environmental conditions for human occupancy.
4. ASHRAE Standard 90.1
Energy-efficiency requirements for buildings and building systems, where adopted or applicable.
5. Applicable BIS Standards
Relevant Indian standards should be considered according to the equipment and system application.
6. Local Building Regulations
HVAC installations should comply with applicable local building, electrical, fire and safety requirements.
The engineering team should confirm the applicable standard editions, local regulations and project-specific specifications before finalising the design.
Common HVAC Design Mistakes in Office Buildings
Incorrect HVAC planning can lead to higher operating expenses, poor indoor comfort and maintenance difficulties.
Some common mistakes include:
1. Incorrect Cooling-Load Calculation
Undersized systems may fail to maintain suitable indoor conditions, while oversized systems can increase capital and operating costs.
2. Insufficient Fresh-Air Ventilation
Air conditioning without adequate outdoor-air ventilation may result in poor indoor air quality.
3. Improper Air Distribution
Poor diffuser placement and duct sizing can create uneven cooling and uncomfortable air movement.
4. Ignoring Occupancy Variations
Conference rooms and meeting areas may experience changing occupancy and require suitable ventilation control.
5. Poor Duct Insulation
Insufficient insulation can result in unwanted heat gain and condensation problems.
6. Incorrect Equipment Selection
Equipment must be selected according to the actual load, operating conditions and system configuration.
7. Lack of Preventive Maintenance
Dirty filters, blocked coils and poorly maintained fans can reduce HVAC performance.
HVAC Installation, Testing and Commissioning for Office Buildings
Proper installation and commissioning are important for ensuring that an office HVAC system performs according to the approved design.
Important activities may include:
- Equipment installation inspection.
- Ductwork inspection.
- Refrigerant piping inspection.
- Chilled-water piping testing.
- Electrical connection verification.
- Airflow measurement.
- Air balancing.
- Temperature testing.
- Condensate drainage checks.
- Control-system testing.
- BMS integration checks.
- Equipment performance verification.
Documentation and commissioning records help facility-management teams operate and maintain the HVAC system effectively.
HVAC Maintenance Checklist for Office Buildings
Regular maintenance helps improve system reliability and maintain indoor comfort.
| HVAC Component | Maintenance Activity |
|---|---|
| AHU | Inspect fans, coils and dampers |
| Air Filters | Clean or replace as required |
| Chiller | Check performance and operating parameters |
| Cooling Tower | Inspect fans and water quality |
| Pumps | Check vibration, seals and flow |
| Ductwork | Inspect insulation and leakage |
| VRF/VRV Units | Inspect indoor and outdoor units |
| Cassette AC | Clean filters and drain arrangements |
| Ductable AC | Inspect coils, fans and ducts |
| Fresh Air Fans | Verify airflow and operation |
| Exhaust Fans | Check motor and airflow |
| BMS | Check sensors, controls and alarms |
Maintenance schedules should follow equipment manufacturer recommendations and the building’s operating requirements.
Why Choose VIPUL HVAC SOLUTION PVT. LTD. for Office HVAC Requirements?
Selecting the right HVAC engineering partner is important for modern office construction, renovation and HVAC system upgrades.
VIPUL HVAC SOLUTION PVT. LTD. provides HVAC consultancy and mechanical building-service solutions for commercial and industrial applications.
The company’s HVAC service portfolio includes:
1. VRF and VRV Air Conditioning Solutions
Suitable air conditioning configurations for corporate offices, business centres, commercial buildings and multi-zone applications.
2. Chiller System Solutions
Air-cooled and water-cooled chiller solutions for large commercial buildings requiring centralised cooling.
3. Air Handling Unit (AHU) Solutions
AHU-related engineering solutions for ventilation, filtration and conditioned-air distribution.
4. Ductable Air Conditioning Solutions
Ducted air distribution and cooling solutions for suitable office spaces and commercial applications.
5. Cassette AC Solutions
Ceiling-mounted air conditioning solutions for suitable offices, cabins and meeting rooms.
6. Fresh-Air Ventilation Solutions
Ventilation solutions based on occupancy, airflow requirements and indoor air quality considerations.
7. Industrial HVAC Solutions
Mechanical HVAC and ventilation solutions for industrial and specialised building applications.
8. HVAC Consultancy
Technical discussions and engineering support for equipment selection, cooling requirements and mechanical building services.
Every office building has different architectural, operational and cooling requirements. The HVAC system should therefore be selected after evaluating the project layout, occupancy, equipment loads, operating hours and energy objectives.
Conclusion: Choose the Right HVAC Solutions for Office Buildings
A properly designed HVAC system is essential for creating comfortable, efficient and productive office environments.
From VRF/VRV air conditioning and central chiller plants to AHUs, ductable AC, cassette AC and fresh-air ventilation, every component should be selected according to the building’s specific requirements.
Professional HVAC engineering helps improve indoor comfort, maintain suitable ventilation, reduce unnecessary energy consumption and support long-term building performance.
Whether you are developing a new corporate office, renovating an existing workspace, constructing a commercial building or upgrading an old air conditioning system, proper HVAC planning should be an important part of your project.
VIPUL HVAC SOLUTION PVT. LTD. can discuss your office HVAC consultancy and mechanical building-service requirements.
Contact VIPUL HVAC SOLUTION PVT. LTD.
Company: VIPUL HVAC SOLUTION PVT. LTD.
Phone: +91 8000392000
Website: https://vipulhvacsolution.in/
Looking for HVAC Solutions for Office Buildings? Contact Vipul HVAC Solution for VRF/VRV, chiller systems, AHU, ductable AC, cassette AC and fresh-air ventilation solutions.
Frequently Asked Questions – HVAC Solutions for Office Buildings
1. What are HVAC solutions for office buildings?
HVAC solutions for office buildings include air conditioning, ventilation, air filtration, temperature control and humidity management systems designed to maintain a comfortable and healthy workplace.
2. Which HVAC system is best for office buildings?
VRF/VRV systems, central chiller systems, AHUs, ductable AC and cassette AC are commonly used. The best option depends on building size, occupancy, cooling load and operating requirements.
3. What is the importance of fresh-air ventilation in offices?
Fresh-air ventilation supplies outdoor air and helps dilute indoor pollutants. It supports indoor air quality and provides ventilation according to occupancy and applicable standards.
4. What is the difference between VRF and chiller systems for offices?
VRF systems use refrigerant to provide zoned heating or cooling, while chiller systems circulate chilled water to AHUs and FCUs. Both can serve commercial buildings, depending on project requirements.
5. How is HVAC cooling load calculated for an office building?
Cooling load is calculated by considering floor area, occupancy, lighting, computers, solar heat gain, building insulation, outdoor conditions and fresh-air requirements.
6. How can office buildings reduce HVAC electricity consumption?
Office buildings can improve HVAC energy efficiency through suitable equipment selection, VFDs, zoning, smart controls, proper insulation, ventilation optimisation and preventive maintenance.
7. Why should businesses choose a professional HVAC consultant for office buildings?
A professional HVAC consultant helps evaluate cooling loads, select suitable equipment, design ductwork and ventilation, coordinate building services and plan efficient HVAC operation.
Technical References
For additional technical accuracy and engineering guidance:

[…] HVAC Solutions for Office Buildings […]
[…] HVAC Solutions for Industrial Buildings […]
[…] HVAC Solutions for Office Buildings […]