
How Much Does an HVAC Design Cost? Complete Guide for India
If you are planning a commercial building, factory, office, hospital, hotel, pharmaceutical facility, data centre or industrial project, one of the first questions is:
How much does HVAC design cost?
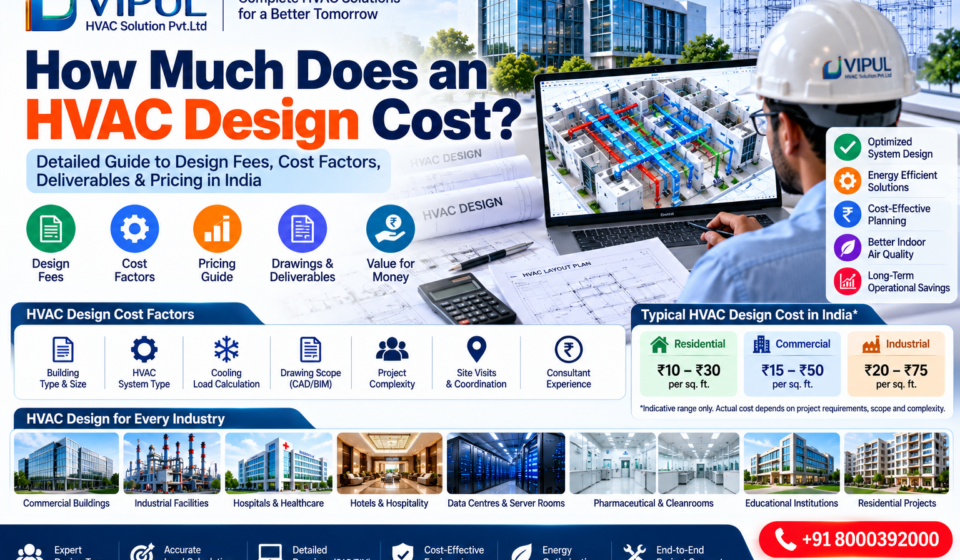
There is no single fixed HVAC design price because professional HVAC design is an engineering service. The fee depends on the building area, HVAC system, cooling load, project complexity, number of drawings, BIM requirements, site visits, calculations, coordination and whether the scope includes only design or also installation support.
VIPUL HVAC SOLUTION PVT. LTD. also states that HVAC design costs vary according to project size, complexity and system type, and provides customized quotations based on project requirements.
This guide explains the major cost factors, indicative Indian market ranges, what you should receive for the design fee, and how to request an accurate HVAC design quotation.
Quick Answer: How Much Does HVAC Design Cost?
For planning purposes in India, HVAC design/consultancy fees can vary considerably.
Some published Indian market references quote approximately ₹8–₹25 per sq. ft. for broader MEP design in Gujarat, while another HVAC design/drafting provider publicly lists ₹10 per sq. ft. for a particular HVAC design-and-drafting service. These figures should be treated as market references, not standard industry rates or VIPUL HVAC quotations.
A practical way to think about HVAC design pricing is:
| Project Type | Indicative Planning Approach |
|---|---|
| Small residential | Fixed/project-based fee may be practical |
| Villa / luxury residence | Fixed fee or area-based |
| Small commercial | Area-based or fixed professional fee |
| Large commercial | Area-based or percentage/project quotation |
| Industrial | Custom quotation |
| Hospital | Custom engineering quotation |
| Pharmaceutical / cleanroom | Custom quotation |
| Data centre | Custom quotation |
| Complex BIM project | Custom quotation |
| Design + site supervision | Higher fee than design-only |
Important: These are planning references only. Actual professional fees can be substantially different depending on scope.
What Is Included in HVAC Design?
A professional HVAC design is much more than selecting an air conditioner.
Depending on the project, the design process can include:
- Site analysis
- Building analysis
- Cooling-load calculation
- Heating-load calculation where applicable
- HVAC zoning
- Equipment selection
- Duct design
- Pipe sizing
- Airflow calculation
- Ventilation design
- Fresh-air calculation
- Exhaust design
- Equipment-room planning
- HVAC layouts
- Schematic drawings
- Equipment schedules
- BOQ
- Energy-efficiency analysis
- Controls
- BMS integration
- BIM coordination
- Shop-drawing support
- Testing and commissioning support
VIPUL’s customized HVAC design service specifically describes site analysis, load calculation, system planning, ductwork optimization, equipment placement, technology selection, energy optimization, detailed drawings and implementation support.
HVAC Design Cost vs HVAC System Cost
This distinction is extremely important.
HVAC Design Cost
This is the professional/engineering cost for developing the HVAC solution.
It may include:
Engineering + Calculations + Drawings + Equipment Selection + Documentation
HVAC Installation Cost
This is the cost of actually implementing the system.
It may include:
- HVAC equipment
- Ductwork
- Piping
- Insulation
- Electrical work
- Controls
- Installation labour
- Testing
- Commissioning
Therefore:
HVAC Design Cost ≠ HVAC Installation Cost
A customer asking, “How much does HVAC design cost?” should first clarify whether they need design only or a complete HVAC project.
1. HVAC Design Cost for Residential Projects
Residential HVAC design is generally less complex than industrial or specialized HVAC design.
A residential design may include:
- Room-by-room cooling-load calculation
- AC capacity selection
- Indoor-unit location
- Outdoor-unit location
- Refrigerant piping
- Condensate drainage
- Basic duct layout where applicable
- Equipment schedule
For a simple residence, a fixed professional fee may be more practical than a complex percentage-based fee.
For a luxury villa with centralized air conditioning, VRF/VRV or ducted systems, the design scope can become considerably larger.
2. HVAC Design Cost for Commercial Buildings
Commercial buildings generally require more detailed engineering.
Examples include:
- Offices
- Shopping malls
- Showrooms
- Hotels
- Restaurants
- Corporate buildings
- Educational institutions
The design may include:
- Detailed cooling-load calculations
- HVAC zoning
- VRF/VRV or chiller selection
- AHU selection
- Duct design
- Fresh-air system
- Exhaust system
- Equipment layout
- Control strategy
- BMS coordination
- MEP coordination
The larger and more complex the building, the more design work is normally required.
3. Industrial HVAC Design Cost
Industrial HVAC projects are difficult to price using only a per-square-foot formula.
Why?
Because industrial buildings can contain:
- Machinery heat
- Process heat
- High ventilation requirements
- Exhaust systems
- Dust
- Chemicals
- Special temperature requirements
- Process cooling
- Hazardous areas
- High ceilings
- Large air volumes
VIPUL’s customized HVAC design service identifies industrial plants and process-cooling applications among its design categories.
For this reason, industrial HVAC design should normally be quoted after reviewing the project requirements.
4. Hospital HVAC Design Cost
Hospital HVAC design can require substantially more engineering than ordinary office HVAC.
Depending on the department, design may address:
- Temperature control
- Humidity
- Fresh air
- Exhaust
- Filtration
- Pressure relationships
- Air changes
- Isolation areas
- Operating theatres
- ICU areas
- Diagnostic areas
- Specialized ventilation
The HVAC design fee therefore depends heavily on the hospital’s departments and technical requirements.
5. Pharmaceutical HVAC Design Cost
Pharmaceutical HVAC systems can require specialized engineering.
Design may include:
- AHU selection
- Cleanroom HVAC
- HEPA filtration
- Pressure cascade
- Temperature control
- Humidity control
- Fresh-air systems
- Exhaust
- Air-change calculations
- Differential pressure
- BMS monitoring
- Validation-related documentation
VIPUL lists pharmaceutical HVAC and cleanroom-related HVAC solutions among its services.
Because of these additional requirements, pharmaceutical HVAC design is normally quoted on a project-specific basis.
6. Data Centre HVAC Design Cost
Data centres have a very different cooling profile from ordinary commercial buildings.
Design considerations can include:
- IT equipment heat load
- Rack density
- Continuous cooling
- Redundancy
- Airflow management
- Hot-aisle/cold-aisle strategy
- PAC/CRAC/CRAH systems
- Chilled-water systems
- Humidity
- Monitoring
- BMS/DCIM integration
- Future expansion
Therefore, a simple ₹/sq. ft. calculation may not accurately represent the engineering effort required.
What Factors Determine HVAC Design Cost?
1. Building Area
Larger projects usually require more:
- Calculations
- Drawings
- Equipment
- Zones
- Coordination
- Documentation
However, design fees do not necessarily increase linearly with floor area.
2. HVAC System Type
The design effort differs between:
Split AC
Generally simpler.
VRF/VRV
Requires:
- Indoor/outdoor unit selection
- Zoning
- Refrigerant piping
- Branch selection
- Controls
Chiller System
Requires:
- Chiller selection
- Pump selection
- Cooling tower where applicable
- Chilled-water piping
- Condenser-water piping
- AHU/FCU selection
- Plant-room design
Precision Air Conditioning
Requires detailed consideration of:
- Equipment heat loads
- Airflow
- Temperature
- Humidity
- Static pressure
- Redundancy
- Controls
3. Cooling Load Calculation
Cooling-load calculation is one of the most important components of HVAC engineering.
Factors can include:
- Building orientation
- Solar heat gain
- Wall construction
- Roof construction
- Windows
- Occupancy
- Lighting
- Equipment
- Infiltration
- Ventilation
- Outdoor climate
VIPUL’s design process specifically starts with site analysis and load calculation, considering building size, orientation, occupancy, equipment heat loads and climate conditions.
4. Duct Design
If the project requires centralized air distribution, duct design can add significant engineering work.
It may include:
- Airflow calculation
- Duct sizing
- Pressure-loss calculation
- Supply-air layout
- Return-air layout
- Fresh-air layout
- Exhaust layout
- Diffuser selection
- Grille selection
- Damper selection
- Acoustic considerations
A published Indian HVAC design/drafting service, for example, lists duct design, chiller piping, equipment selection and detailing within its HVAC design-and-drafting scope.
5. HVAC Piping Design
Chiller and hydronic systems may require:
- Chilled-water piping
- Condenser-water piping
- Pump sizing
- Pipe sizing
- Valve selection
- Balancing
- Expansion provisions
- Equipment connections
More complex piping means more engineering and documentation.
6. BIM / Revit HVAC Design
If the client requires Revit MEP/BIM, the design fee can increase because the deliverables involve additional modelling and coordination.
BIM projects can include:
- 3D HVAC model
- Duct modelling
- Pipe modelling
- Equipment modelling
- MEP coordination
- Clash detection
- Sections
- Schedules
- Quantity extraction
- Construction documentation
7. Site Visits
A design-only service based entirely on supplied architectural drawings differs from a service that includes:
- Site survey
- Existing-system inspection
- Measurements
- Multiple site visits
- Contractor coordination
- Installation supervision
- Testing and commissioning
Additional site involvement can increase the professional fee.
VIPUL’s contact information states that site inspections and project evaluations are available for HVAC installations, ventilation, VRF, chillers and centralized air-conditioning projects.
8. Number of Revisions
Design projects can require multiple revisions because of:
- Architectural changes
- Structural changes
- Ceiling changes
- Equipment changes
- Client requirements
- Budget changes
- MEP coordination
A quotation should clearly specify how many design revisions are included.
HVAC Design Fee Models
There are several ways HVAC design companies may price their services.
Model-1: Fixed Project Fee
Example:
Complete HVAC design = ₹XX,XXX
This is useful when the scope is clearly defined.
Model-2: Per Square Foot
Example:
₹X per sq. ft.
This can be convenient for projects where the area and scope are clearly defined.
However, two 50,000 sq. ft. buildings can require very different HVAC engineering effort.
Model-3: Percentage of Project Cost
For larger engineering projects, consultancy fees can sometimes be calculated as a percentage of construction/project cost.
Published 2026 MEP market references show percentage-based fees varying significantly by building type and complexity. For example, one commercial MEP engineering reference describes roughly 1.5%–3% for simpler facilities and higher percentages for specialty facilities, but these are MEP—not HVAC-only—benchmarks and are not directly transferable to every Indian project.
Model-4: Custom Engineering Quotation
For:
- Hospitals
- Pharmaceutical plants
- Data centres
- Factories
- Cleanrooms
- Large commercial buildings
a custom quotation is often more appropriate.
Example: Why Two 20,000 Sq. Ft. Buildings Can Have Different HVAC Design Costs
Consider two buildings.
Building A
20,000 sq. ft. office
- Standard comfort cooling
- VRF
- Basic ventilation
- Simple layout
Building B
20,000 sq. ft. pharmaceutical facility
- AHUs
- Cleanrooms
- HEPA filtration
- Pressure control
- Humidity control
- Fresh air
- Exhaust
- BMS
- Detailed documentation
Both have the same floor area.
But their engineering requirements are completely different.
Therefore:
Floor area alone cannot determine HVAC design cost.
What Should You Receive for Your HVAC Design Fee?
Before hiring an HVAC design company, ask for a clear deliverables list.
A professional package may include:
Engineering
- Heat-load calculation
- Airflow calculation
- Equipment sizing
- Equipment selection
Drawings
- HVAC floor plans
- Duct layouts
- Piping layouts
- Equipment layouts
- Sections
- Details
- Schematics
Documentation
- Equipment schedule
- BOQ
- Technical specifications
- Design calculations
Coordination
- Architectural coordination
- Structural coordination
- Electrical coordination
- Plumbing coordination
- Fire-system coordination
Project Support
- Site visits
- Contractor coordination
- Installation guidance
- Testing
- Commissioning
The exact deliverables should be written into the quotation.
How to Reduce HVAC Design Cost Without Reducing Engineering Quality
1. Provide Complete Architectural Drawings
Give the designer:
- Latest floor plans
- Sections
- Elevations
- Ceiling plans
2. Provide Equipment Information
Tell the HVAC engineer about:
- Computers
- Servers
- Machinery
- Production equipment
- Lighting
- Kitchen equipment
This improves load assessment.
3. Define Your HVAC Requirements Early
Decide whether you need:
Early decisions can reduce redesign.
4. Coordinate MEP Early
HVAC should be coordinated with:
- Electrical
- Plumbing
- Fire fighting
- Structure
- Architecture
Early coordination can help avoid expensive site changes.
HVAC Design Cost vs HVAC Installation Cost
This is one of the most common customer questions.
| Cost Category | Typical Scope |
|---|---|
| HVAC Design | Engineering & calculations |
| HVAC Drafting | CAD/BIM drawings |
| Equipment | AC/chiller/AHU/VRF etc. |
| Ducting | Fabrication & installation |
| Piping | Chilled-water/refrigerant piping |
| Electrical | Power and controls |
| Installation | Labour & execution |
| Testing | System testing |
| Commissioning | Final system setup |
| AMC | Maintenance after handover |
A complete HVAC project quotation should clearly separate these categories where appropriate.
Why Professional HVAC Design Can Save Money
The objective of HVAC design is not simply to produce drawings.
Proper design can help address:
- Oversized equipment
- Undersized equipment
- Excessive duct pressure loss
- Poor airflow distribution
- Unnecessary equipment
- Inefficient piping
- Poor equipment placement
- Insufficient maintenance access
VIPUL’s published HVAC approach emphasizes customized design, load calculation, equipment selection and cost-effective system planning.
How VIPUL HVAC SOLUTION Calculates HVAC Design Requirements
At VIPUL HVAC SOLUTION PVT. LTD., the design process begins by understanding the project rather than applying a generic price.
Step-1: Project Information
We review:
- Building type
- Location
- Area
- Floor count
- Occupancy
- Operating hours
Step-2: Cooling Requirements
We evaluate:
- Internal heat loads
- Solar gains
- Equipment loads
- Ventilation
- Climate
Step-3: System Selection
Depending on the project:
- VRF/VRV
- Chiller
- AHU
- FCU
- PAC
- Ducted AC
- Package AC
- Ventilation
Step-4: Design Development
We can develop:
- HVAC layouts
- Duct design
- Piping design
- Equipment schedules
- Technical documentation
Step-5: Project Execution Support
Depending on the agreed scope:
- Installation
- Testing
- Commissioning
- Maintenance
- AMC
VIPUL publicly describes its customized HVAC design process as site analysis → load calculation → system planning → technology selection → energy optimization → final design and implementation support.
How to Get an Accurate HVAC Design Quote
Instead of asking only:
“What is your HVAC design rate per sq. ft.?”
provide:
Project Details
- Project location
- Building type
- Total area
- Number of floors
- Ceiling height
- Occupancy
- Operating hours
HVAC Details
- Required system
- Approximate cooling capacity, if known
- VRF/chiller/ducted/package
- Fresh-air requirement
- Exhaust requirement
- Temperature requirement
- Humidity requirement
Drawing Requirements
- AutoCAD
- Revit/BIM
- 2D
- 3D
- Shop drawings
- As-built drawings
Project Support
- Design only
- Design + supply
- Design + installation
- Design + commissioning
- Turnkey HVAC
The more complete the information, the more accurately an HVAC company can prepare the quotation.
HVAC Design Services by VIPUL HVAC SOLUTION PVT. LTD.
VIPUL provides HVAC engineering and project support for:
Commercial
- Offices
- Hotels
- Malls
- Showrooms
- Restaurants
- Corporate buildings
Industrial
- Factories
- Manufacturing plants
- Warehouses
- Process areas
- Industrial offices
Specialized
- Hospitals
- Pharmaceutical facilities
- Cleanrooms
- Data centres
- Server rooms
- Precision cooling applications
The company’s published service portfolio includes customized HVAC design, VRF/VRV, chillers, AHUs, ventilation, ductwork, pharmaceutical HVAC and other HVAC solutions.
Frequently Asked Questions
How much does HVAC design cost in India?
There is no universal rate. Published market references show that HVAC/MEP design pricing can vary from area-based fees to fixed project fees or percentage-based consultancy. A publicly listed HVAC design-and-drafting service, for example, quotes ₹10/sq. ft. for its particular scope, while a Gujarat MEP reference gives ₹8–₹25/sq. ft. for MEP design. These are market references, not standard HVAC industry rates.
How much does HVAC design cost per square foot?
A per-square-foot rate can be used for some projects, but it should not be treated as a universal HVAC design rate. Project complexity, system type, BIM requirements and deliverables can significantly change the fee.
Is HVAC design included in HVAC installation cost?
Not necessarily. Some contractors include design within a turnkey project, while others charge separately for professional design and engineering.
Is HVAC design required before installation?
For complex commercial and industrial systems, engineering design before installation is important for capacity selection, system layout, equipment coordination and construction planning.
How much does HVAC design cost for an industrial project?
Industrial HVAC design is normally quoted after reviewing the process, machinery heat load, ventilation requirements, building area, temperature/humidity requirements and HVAC system.
How much does HVAC design cost for a hospital?
Hospital HVAC design is highly dependent on the departments and environmental requirements. ICU, OT, isolation and other specialized areas can require more detailed engineering than ordinary office spaces.
Does VIPUL HVAC provide HVAC design?
Yes. VIPUL’s official website lists customized HVAC design services including site analysis, load calculation, system planning, equipment selection, energy optimization, drawings and implementation support.
Can VIPUL provide an HVAC quotation?
Yes. VIPUL’s official contact page states that customers can submit project requirements to receive a customized HVAC quotation.
Conclusion
So, how much does an HVAC design cost?
The answer depends on the project rather than simply the square footage.
A basic residential or small commercial HVAC design may be relatively straightforward, while a chiller plant, hospital, pharmaceutical facility, cleanroom or data centre can require extensive calculations, drawings, BIM coordination and engineering documentation.
For an accurate quotation, provide your building area, location, building type, HVAC system, cooling requirements and required design deliverables.
Need an HVAC Design Quote?
VIPUL HVAC SOLUTION PVT. LTD.
Complete HVAC Solutions for a Better Tomorrow
HVAC Design | Heat Load Calculation | VRF/VRV | Chiller | AHU | FCU | PAC | Duct Design | Ventilation | BIM/CAD | Installation | Commissioning | AMC
📞 +91 8000392000
📧 info@vipulhvacsolution.in
VIPUL HVAC SOLUTION PVT. LTD.
Important Links: