
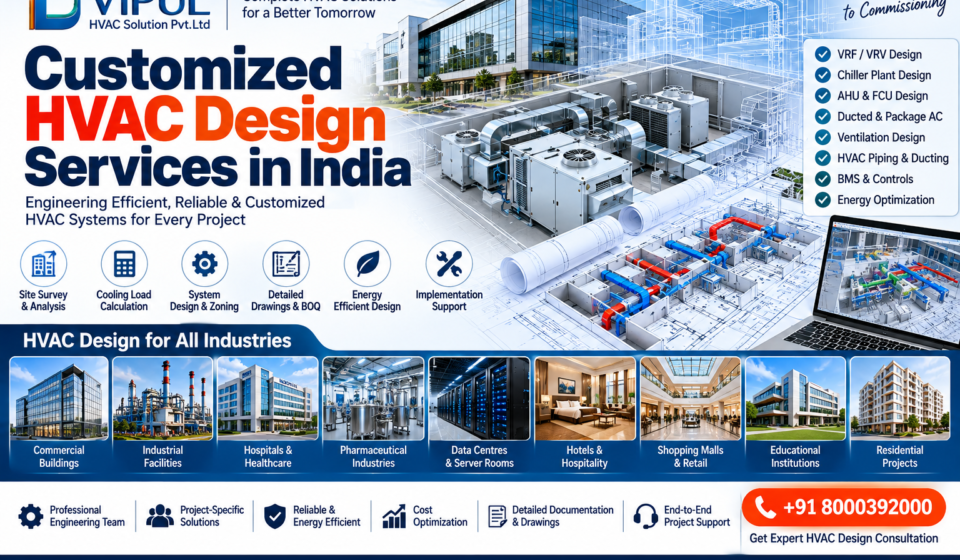

Customized HVAC Design Services in India: Complete Guide for Commercial, Industrial & Specialized Projects
If you are searching for Customized HVAC Design Services in India, choosing an experienced HVAC engineering partner is important because every building has different cooling loads, occupancy patterns, ventilation requirements, operating schedules and architectural constraints.
A professionally designed HVAC system is more than selecting an air conditioner with a particular tonnage. It involves site analysis, cooling-load calculation, HVAC zoning, equipment selection, duct and piping design, ventilation, controls, energy considerations, drawings, installation coordination, testing and commissioning.
VIPUL HVAC SOLUTION PVT. LTD. provides customized HVAC design services for residential, commercial and industrial projects, with an engineering approach that includes site analysis, load calculation, system planning, technology selection, energy optimization and implementation support.
What Are Customized HVAC Design Services?
Customized HVAC design is the process of engineering an air-conditioning, heating, ventilation and air-quality system specifically for a particular building, process or application.
Instead of using a standard HVAC configuration, the designer evaluates the project’s actual requirements and develops a suitable system.
The design can cover:
- Cooling-load calculation
- Heating-load calculation where applicable
- HVAC zoning
- Equipment selection
- Ductwork design
- Chilled-water piping
- Refrigerant piping
- Fresh-air ventilation
- Exhaust ventilation
- Air distribution
- AHU and FCU selection
- VRF/VRV design
- Chiller plant design
- Package AC
- Ducted AC
- Precision Air Conditioning
- Indoor Air Quality
- HVAC controls
- BMS integration
- Energy-efficiency considerations
- BOQ preparation
- HVAC drawings
- Testing and commissioning
VIPUL’s published customized-design service specifically covers site analysis and load calculation, system planning, technology selection, energy-efficiency optimization, detailed drawings and implementation support.
Why Is Customized HVAC Design Important?
A building’s HVAC requirement depends on much more than its floor area.
Factors can include:
- Building orientation
- Climate
- Wall and roof construction
- Glass area
- Solar exposure
- Number of occupants
- Lighting
- Computers and electrical equipment
- Machinery
- Fresh-air requirements
- Infiltration
- Operating hours
- Process heat
- Required temperature
- Humidity requirements
ASHRAE notes that cooling-load calculations should consider factors such as climate, building size, occupants, building materials, fenestration, orientation and ventilation.
This means that two buildings with the same floor area can require substantially different HVAC systems.
Customized HVAC Design Process
A professional HVAC design can follow a structured engineering workflow.
1: Understand the Client Requirement
The first stage is understanding:
- Building type
- Project location
- Area
- Number of floors
- Occupancy
- Operating hours
- Comfort requirements
- Process requirements
- Equipment loads
- Budget considerations
- Future expansion
2: Site Survey
A site survey helps the HVAC engineer understand the actual project conditions.
The survey may evaluate:
- Building dimensions
- Orientation
- Existing HVAC systems
- Electrical availability
- Equipment locations
- Plant-room space
- Ceiling height
- Shaft availability
- Duct routes
- Piping routes
- Outdoor-unit locations
- Maintenance access
For retrofit projects, the existing HVAC infrastructure should also be evaluated.
3: HVAC Cooling-Load Calculation
Cooling-load calculation is one of the most important stages of HVAC design.
The designer may consider:
Building Envelope
- Walls
- Roof
- Windows
- Doors
- Glass
- Insulation
Solar Heat Gain
The building’s orientation, glazing and solar exposure affect cooling demand.
Occupancy
The number of people and their activity levels contribute to sensible and latent heat loads.
Lighting
Lighting produces heat that becomes part of the cooling requirement.
Equipment
Equipment loads may include:
- Computers
- Servers
- Printers
- Electrical panels
- Motors
- Medical equipment
- Industrial machinery
Ventilation
Outdoor air can introduce both sensible and latent cooling loads.
Infiltration
Air entering through doors, windows and building leakage can affect the HVAC load.
ASHRAE identifies these types of factors as important considerations in cooling-load calculations.
4: HVAC Zoning
A customized design divides the building into appropriate HVAC zones.
Zoning can be based on:
- Room function
- Occupancy
- Orientation
- Operating schedule
- Cooling load
- Temperature requirements
- Tenant requirements
- Process requirements
For example:
Office Building
Reception → Office → Conference Room → Server Room → Management Area
Each area may have different HVAC requirements.
Proper zoning can improve temperature control and allow the system to respond to different operating conditions.
5: HVAC System Selection
After determining the building requirements, the appropriate HVAC technology can be selected.
Depending on the project, options can include:
VRF / VRV
Suitable for many multi-zone commercial and residential applications.
Chiller Systems
Suitable for larger commercial, institutional and industrial cooling applications.
AHU Systems
Useful for centralized air handling, ventilation and larger air-distribution systems.
Ducted AC
Suitable for applications requiring concealed or centralized air distribution.
Package AC
Can be considered for larger commercial and industrial spaces.
Precision Air Conditioning
Used for critical environments such as server rooms and other equipment-sensitive applications.
Heat Pumps
Can provide heating and cooling where the application and climate require both.
VIPUL’s customized HVAC design service lists VRF/VRV, chillers/AHUs, heat pumps, ducted and packaged systems among the technologies considered according to project requirements.
HVAC Design for Commercial Buildings
Commercial buildings require HVAC systems that balance comfort, energy consumption, space constraints and operational flexibility.
Applications include:
- Corporate offices
- Shopping malls
- Hotels
- Restaurants
- Retail stores
- Banks
- Showrooms
- Business centres
- Multiplexes
- Educational buildings
The HVAC design may include:
- VRF
- Chiller
- AHU
- FCU
- Fresh-air system
- Exhaust system
- Ductwork
- BMS
- Temperature controls
HVAC Design for Industrial Projects
Industrial HVAC requirements can be significantly different from conventional comfort cooling.
An industrial project may require:
- High-capacity cooling
- Process cooling
- Industrial ventilation
- Exhaust systems
- Fresh-air systems
- Heat removal
- Control-room cooling
- Electrical-room cooling
- Precision cooling
- Hazardous-area HVAC
- Dust filtration
The designer must distinguish between comfort cooling and process/industrial requirements before selecting the HVAC architecture.
HVAC Design for Hospitals
Healthcare HVAC requires careful consideration of:
- Ventilation
- Filtration
- Temperature
- Humidity
- Pressure relationships
- Air changes
- Airflow direction
- Infection-control requirements
- Specialized room requirements
Different areas of a hospital can require different HVAC approaches.
For example, a general office, patient room, operating theatre and isolation room should not automatically be treated as identical HVAC zones.
HVAC Design for Pharmaceutical Facilities
Pharmaceutical HVAC design may require:
- Temperature control
- Humidity control
- HEPA filtration
- Fresh-air management
- Air changes
- Differential pressure
- Cleanroom classification
- Airflow control
- Monitoring
- Validation-related coordination
The exact design depends on the facility, process and applicable project requirements.
HVAC Design for Data Centres
Data centres have equipment-focused cooling requirements.
The design may consider:
- IT load
- Rack density
- Server heat
- UPS losses
- PDU losses
- Airflow
- Temperature
- Humidity
- Redundancy
- Future expansion
- Monitoring
- BMS
- Precision cooling
A data-centre HVAC system should therefore be designed around the IT heat load and required availability, rather than simply using floor area.
HVAC Duct Design
Ductwork is an important part of centralized HVAC systems.
A customized duct design may include:
- Supply ducts
- Return ducts
- Fresh-air ducts
- Exhaust ducts
- Diffusers
- Grilles
- Dampers
- Fire/smoke dampers where required
- Insulation
- Flexible connections
The designer should consider:
- Airflow
- Velocity
- Static pressure
- Noise
- Space availability
- Pressure losses
- Balancing
- Maintenance access
HVAC Piping Design
Depending on the system, HVAC piping may include:
Chilled-Water Piping
Used with chillers, AHUs and FCUs.
Refrigerant Piping
Used with VRF and DX systems.
Condensate Drainage
Required for indoor cooling equipment.
Piping design should consider:
- Flow rate
- Pipe diameter
- Pressure drop
- Insulation
- Pumping requirements
- Pipe routing
- Accessibility
- Drainage
Fresh-Air & Ventilation Design
A complete HVAC design should not focus only on cooling.
Ventilation may be required to manage:
- Outdoor-air supply
- CO₂
- Odours
- Pollutants
- Indoor contaminants
- Exhaust air
- Pressurization
Applications can include:
- Offices
- Hotels
- Hospitals
- Restaurants
- Factories
- Pharmaceutical facilities
- Laboratories
- Shopping malls
VIPUL’s HVAC portfolio includes ventilation and indoor-air-quality solutions in addition to air-conditioning systems.
HVAC Controls & BMS Integration
Modern HVAC projects can incorporate automation and monitoring.
Controls can include:
- Temperature sensors
- Humidity sensors
- CO₂ sensors
- Pressure sensors
- Flow sensors
- Variable-speed drives
- Digital controllers
- Alarm systems
- Energy monitoring
BMS (Building Management System) can provide centralized monitoring and control of supported HVAC equipment.
Energy-Efficient HVAC Design
Energy efficiency should be considered during the design stage rather than after installation.
Potential design strategies include:
- Correct equipment sizing
- Efficient chillers
- Variable-speed drives
- Variable-air-volume systems where appropriate
- Efficient pumps
- Efficient fans
- Smart controls
- Temperature scheduling
- Zoning
- Heat recovery where suitable
- BMS integration
- Optimized duct and piping design
The objective is not simply to minimize equipment capacity, but to develop a system that performs appropriately across expected operating conditions.
HVAC Drawings & Documentation
A professional HVAC design package can include:
- HVAC floor plans
- Duct layouts
- Piping layouts
- Equipment layouts
- AHU layouts
- Chiller layouts
- Fresh-air layouts
- Exhaust layouts
- Sections
- Schematics
- Control diagrams
- Equipment schedules
- BOQ
- Technical specifications
Detailed drawings also make coordination with electrical, plumbing, fire-safety and architectural teams easier.
VIPUL’s published turnkey HVAC services include HVAC layouts, duct and piping layouts, equipment layouts, control diagrams and related project documentation.
HVAC Design for Retrofit Projects
Customized HVAC design is not limited to new buildings.
It can also be used for:
- Existing office upgrades
- AC replacement
- Chiller replacement
- HVAC expansion
- Factory modernization
- Energy-efficiency upgrades
- Additional floor areas
- Server-room upgrades
For retrofit projects, the existing system should be surveyed before proposing modifications.
Testing & Commissioning
HVAC design should ultimately be verified through testing and commissioning.
Depending on the project, commissioning can involve:
- Equipment testing
- Airflow measurement
- Air balancing
- Water-flow verification
- Temperature measurement
- Pressure verification
- Control testing
- Sensor verification
- BMS communication
- Alarm testing
VIPUL’s published HVAC project approach includes testing, balancing and commissioning as part of turnkey HVAC execution.
Why Choose VIPUL HVAC SOLUTION PVT. LTD. for Customized HVAC Design?
VIPUL HVAC SOLUTION PVT. LTD. positions its HVAC design service around project-specific engineering rather than a one-size-fits-all approach.
1. Customized Engineering
HVAC design is developed around the building’s layout, usage and cooling requirements.
2. Cooling-Load Calculation
Load calculation forms the basis for appropriate equipment and system selection.
3. Multiple HVAC Technologies
Depending on project requirements, VIPUL can work with:
- VRF / VRV
- Chillers
- AHUs
- FCUs
- Ducted AC
- Package AC
- Precision AC
- Ventilation
- Fresh-air systems
4. Industrial & Commercial Applications
The company works across commercial, industrial and institutional HVAC requirements.
5. End-to-End Project Support
The wider HVAC service scope includes design, equipment selection, installation, testing, commissioning and maintenance/AMC.
6. Gujarat & India-Focused HVAC Projects
VIPUL has published HVAC design and project content covering Gujarat locations such as Surat, Ahmedabad, Vadodara, Bharuch, Ankleshwar and Vapi, while its customized design service is positioned for projects in India.
Customized HVAC Design Workflow
A typical project can follow this sequence:
Client Requirement
↓
Site Survey
↓
Architectural Drawing Review
↓
Cooling / Heating Load Calculation
↓
HVAC Zoning
↓
System Selection
↓
Equipment Selection
↓
Duct & Piping Design
↓
Ventilation Design
↓
Controls & BMS Planning
↓
BOQ & Technical Specification
↓
Installation Coordination
↓
Testing & Balancing
↓
Commissioning
↓
Maintenance & AMC
Industries Served
Customized HVAC design can be developed for:
- Corporate offices
- IT facilities
- Hospitals
- Pharmaceutical plants
- Hotels
- Shopping centres
- Restaurants
- Retail buildings
- Factories
- Chemical industries
- Manufacturing plants
- Data centres
- Laboratories
- Educational institutions
- Industrial facilities
- Residential projects
Frequently Asked Questions
What are customized HVAC design services?
Customized HVAC design services involve engineering an HVAC system according to the specific building, cooling load, occupancy, ventilation, operating conditions and application requirements.
Why is HVAC design important?
Proper HVAC design helps determine appropriate equipment capacity, airflow, piping, ductwork, controls and system configuration before installation.
Does HVAC design include cooling-load calculation?
Yes. Cooling-load calculation is a fundamental part of HVAC design. It evaluates factors such as building envelope, solar gain, occupancy, lighting, equipment, ventilation and infiltration.
Can VIPUL HVAC design VRF systems?
Yes. VIPUL publishes VRF/VRV design consultancy covering load calculation, zoning, indoor/outdoor-unit selection, refrigerant piping, controls and commissioning.
Can VIPUL design chiller systems?
Yes. VIPUL provides chiller-related HVAC engineering including load analysis, plant design, equipment selection, piping, controls, commissioning and maintenance support.
Does HVAC design include ductwork?
Depending on the project, customized HVAC design can include supply, return, fresh-air and exhaust ductwork along with airflow and layout planning.
Can HVAC design be done for factories?
Yes. Industrial HVAC design can address comfort cooling, process requirements, ventilation, exhaust, machinery heat, control rooms and other industrial requirements.
Can HVAC design include BMS?
Yes. HVAC controls and BMS integration can be incorporated where required and supported by the selected equipment.
What information is needed for an HVAC design?
Typical information includes architectural drawings, building location, room dimensions, occupancy, operating hours, equipment loads, lighting, ventilation requirements, temperature/humidity requirements and any special process requirements.
Conclusion
Customized HVAC Design Services in India provide an engineering-based approach to designing HVAC systems for buildings and industrial applications with different cooling, ventilation and environmental requirements.
A well-developed HVAC design can bring together:
Load Calculation + Zoning + Equipment Selection + Ductwork + Piping + Ventilation + Controls + Energy Considerations + Commissioning
VIPUL HVAC SOLUTION PVT. LTD. provides customized HVAC design and project support covering commercial, industrial and specialized applications. Its published service includes site analysis, load calculation, system planning, technology selection, energy optimization, detailed drawings and implementation support.
Need Customized HVAC Design in India?
VIPUL HVAC SOLUTION PVT. LTD.
📞 +91 8000392000
📧 info@vipulhvacsolution.in
For HVAC design, cooling-load calculation, VRF/VRV, chiller, AHU, ducted AC, package AC, ventilation or specialized HVAC projects, contact the VIPUL HVAC SOLUTION team.
Important links:

-
-
-
-
-
Show Comments[…] Customized HVAC Design Services in India […]
[…] Customized HVAC Design Services in India […]
[…] Customized HVAC Design Services in India […]
[…] Customized HVAC Design Services […]
[…] HVAC Services in Surat […]