
Commercial Kitchen HVAC: Complete Guide to Ventilation, Exhaust, Cooling & Smoke Management
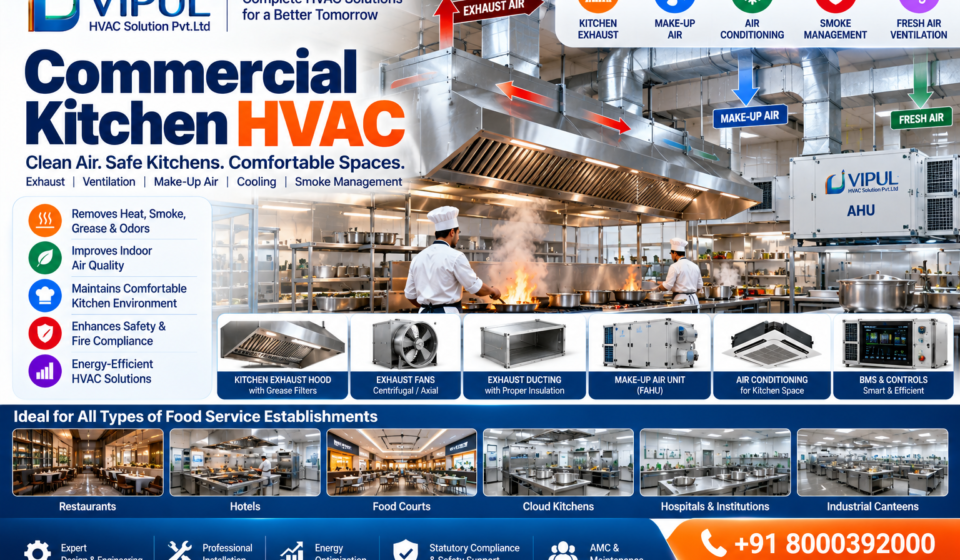
A Commercial Kitchen HVAC system is much more than an air-conditioning system. Restaurants, hotels, cafés, food courts, cloud kitchens, hospitals and institutional kitchens generate substantial heat, smoke, grease, steam, odors and moisture. A properly engineered HVAC system must therefore combine kitchen exhaust, fresh air, make-up air, air conditioning, ventilation, filtration, ductwork, pressure control and appropriate safety measures.
ASHRAE describes commercial kitchen ventilation as an interconnected HVAC system involving cooling, replacement air and exhaust, together with fire safety, air distribution, building pressurization and food-service equipment.
For this reason, commercial kitchen HVAC should be designed according to the actual cooking equipment, hood configuration, kitchen layout, operating conditions, climate and applicable codes—not simply by selecting a large exhaust fan.
What Is Commercial Kitchen HVAC?
Commercial Kitchen HVAC is an integrated heating, ventilation and air-conditioning approach designed specifically for professional cooking environments.
A typical commercial kitchen HVAC system may include:
- Kitchen exhaust hood
- Exhaust fan
- Exhaust duct
- Grease filters
- Fresh-air system
- Make-up/replacement air
- Air-conditioning system
- Supply-air diffusers
- Dampers
- Ventilation fans
- Temperature and pressure controls
- VFDs
- BMS integration
- Fire and safety coordination
- Testing and balancing
The primary objective is to manage cooking heat, smoke, grease, odors, moisture and indoor environmental conditions while providing suitable working conditions for kitchen staff.
VIPUL HVAC SOLUTION PVT. LTD. provides kitchen exhaust and smoke-management solutions incorporating exhaust fans, commercial hoods, ducting, filtration and controls integrated with HVAC/make-up-air systems.
Why Is HVAC Important in a Commercial Kitchen?
A commercial kitchen can generate significantly more heat and contaminants than a normal office or retail space.
Cooking equipment can produce:
- Sensible heat
- Steam
- Smoke
- Grease vapour
- Odours
- Moisture
- Combustion products
ASHRAE identifies the exhaust hood as the central component of many commercial kitchen ventilation systems because cooking effluent needs to be captured and removed for comfort and safety.
A properly designed HVAC system can help:
Improve Kitchen Comfort
Reduce excessive heat and improve working conditions for kitchen staff.
Remove Cooking Effluent
Capture and exhaust smoke, grease, vapour and other contaminants.
Control Odours
Help prevent cooking smells from spreading into dining and adjacent areas.
Manage Building Pressure
Coordinate exhaust with replacement air to avoid excessive negative pressure.
Support Indoor Air Quality
Provide appropriate outdoor air and remove contaminated air.
Support Energy Efficiency
Proper airflow selection, controls and ventilation design can reduce unnecessary HVAC operation.
Commercial Kitchen HVAC System Components
1. Commercial Kitchen Exhaust Hood
The exhaust hood captures cooking effluent above cooking appliances.
Depending on the application, the hood may capture:
- Smoke
- Grease
- Heat
- Steam
- Vapour
- Combustion products
The required hood type depends on the cooking equipment and emissions. ASHRAE notes that hood requirements are determined by the type and quantity of cooking emissions.
2. Kitchen Exhaust Fan
The exhaust fan moves contaminated air from the hood through the exhaust duct and discharges it safely outside.
Common fan configurations can include:
- Centrifugal exhaust fans
- Axial fans
- Roof-mounted exhaust fans
- Inline exhaust fans
- Dedicated kitchen exhaust fans
The fan should be selected according to:
- Required airflow
- Static pressure
- Duct configuration
- Temperature
- Exhaust characteristics
- Operating schedule
- Installation environment
VIPUL’s kitchen-exhaust solution lists centrifugal and axial exhaust fans as available options.
3. Kitchen Exhaust Duct
The exhaust duct transports contaminated air from the kitchen hood to the exhaust discharge point.
Commercial kitchen exhaust ductwork requires careful design because it may transport grease-laden air.
Design considerations can include:
- Duct size
- Air velocity
- Pressure loss
- Leakage
- Access for cleaning
- Fire-safety requirements
- Routing
- Clearances
- Exhaust discharge location
ASHRAE specifically identifies commercial kitchen exhaust systems as requiring specialized design because of the nature of cooking effluent and associated fire-safety considerations.
4. Grease Filters
Grease filters are installed within suitable commercial kitchen hoods to capture grease particles from cooking exhaust.
Depending on the application, filtration can include:
- Grease filters
- Baffle filters
- Carbon filtration
- Other filtration technologies
Filter selection should be based on the hood and cooking application.
VIPUL lists grease and carbon filters among its kitchen exhaust and smoke-management system components.
5. Fresh Air System
A commercial kitchen exhaust system removes air from the building.
That air may need to be replaced with suitable outdoor air.
Fresh-air systems can include:
- FAHU
- Fresh-air unit
- Make-up air unit
- Dedicated outdoor-air system
- Filtered outdoor-air supply
The replacement-air strategy should be coordinated with the exhaust system and overall HVAC system.
ASHRAE notes that replacement air is an important part of commercial kitchen ventilation because exhaust, cooling and building pressurization must work together.
6. Make-Up Air System
Make-up air is outdoor air introduced specifically to replace air exhausted from a building or process.
A make-up air unit may:
- Filter air
- Heat air
- Cool air where appropriate
- Dehumidify air
- Supply replacement air
- Help control building pressure
ASHRAE notes that make-up air units can condition replacement air and help prevent excessive negative pressure in buildings.
7. Air Conditioning
Kitchen cooling must be considered together with ventilation and exhaust.
A commercial kitchen can receive heat from:
- Gas burners
- Fryers
- Ovens
- Grills
- Tandoors
- Dishwashers
- Refrigeration equipment
- Lighting
- Staff
- Outdoor air
If hot outdoor replacement air enters the kitchen, the cooling system may also need to handle the additional sensible and latent load.
ASHRAE’s commercial-kitchen guidance specifically identifies cooling as one of the interconnected components of kitchen ventilation.
8. Ventilation Controls
Modern commercial kitchen HVAC systems can incorporate:
- VFDs
- Temperature sensors
- Pressure sensors
- Fan interlocks
- Automatic dampers
- BMS
- Demand-based controls
Controls can allow the system to respond to actual operating requirements where the design and equipment support such operation.
Commercial Kitchen HVAC Design Process
A professional HVAC design should begin with the kitchen rather than with the air-conditioning equipment.
Step 1: Understand the Building
Collect:
- Architectural drawings
- Kitchen dimensions
- Ceiling height
- Building location
- Occupancy
- Operating hours
- Adjacent spaces
Step 2: Identify Cooking Equipment
Prepare a list of:
- Fryers
- Grills
- Ovens
- Tandoors
- Ranges
- Steamers
- Boilers
- Dishwashers
- Other cooking equipment
The type and arrangement of cooking appliances can significantly affect hood and exhaust requirements.
Step 3: Select the Hood
Select the appropriate hood configuration based on:
- Cooking equipment
- Cooking process
- Hood location
- Emission characteristics
- Applicable requirements
Step 4: Determine Exhaust Requirements
Exhaust airflow should be established using the selected hood, cooking equipment and applicable design criteria.
It should not simply be based on:
“The kitchen is large, so install a bigger exhaust fan.”
Oversizing or undersizing can create performance and energy problems.
Step 5: Design Make-Up Air
The design must consider where replacement air comes from and how it enters the kitchen.
ASHRAE emphasizes that replacement-air distribution should avoid undesirable cross-drafts and airflow disturbances that can interfere with hood capture.
Step 6: Calculate Cooling Load
The HVAC engineer should consider:
- Building heat gain
- Cooking equipment
- Occupancy
- Lighting
- Ventilation air
- Make-up air
- Outdoor conditions
- Moisture loads
This allows the air-conditioning system to be appropriately sized.
Step 7: Design Ductwork
Prepare:
- Exhaust duct layout
- Fresh-air duct
- Supply-air duct
- Return-air arrangements where applicable
- Duct dimensions
- Dampers
- Access provisions
- Discharge arrangement
Step 8: Design Pressure Relationships
The kitchen, dining area and adjacent spaces should be evaluated together.
The goal is to prevent uncontrolled movement of cooking odours and contaminants while avoiding excessive negative pressure.
Step 9: Coordinate Fire Safety
Kitchen exhaust systems should be coordinated with the applicable fire-safety requirements and authority requirements.
ASHRAE notes that commercial kitchen exhaust hood and duct systems are governed by recognized standards such as NFPA 96 and applicable codes, with local authorities potentially imposing additional requirements.
For projects in India, the responsible design team should verify the latest applicable Indian standards, National Building Code provisions, fire authority requirements, local regulations and project-specific requirements.
Step 10: Testing & Commissioning
After installation, the system should be tested to verify:
- Exhaust airflow
- Supply airflow
- Fresh-air flow
- Fan operation
- Pressure relationships
- Controls
- Hood performance
- VFD operation
- Noise and vibration where applicable
Commercial Kitchen HVAC vs Normal Building HVAC
| Feature | Normal Commercial HVAC | Commercial Kitchen HVAC |
|---|---|---|
| Comfort cooling | Important | Important |
| Fresh air | Required as applicable | Important |
| Heat removal | Moderate | Often high |
| Smoke control | Usually limited | Critical for cooking areas |
| Grease management | Usually not applicable | Important |
| Exhaust | General ventilation | Dedicated kitchen exhaust |
| Make-up air | Application dependent | Often critical |
| Odour control | Moderate | Important |
| Pressure control | Important | Highly important |
| Fire coordination | Building dependent | Critical consideration |
Kitchen Exhaust and Make-Up Air Must Work Together
One of the most important principles of commercial kitchen HVAC is:
Exhaust Air + Replacement Air + Cooling + Pressure Control = Integrated Kitchen HVAC
Suppose an exhaust system removes a large volume of air.
If that air is not properly replaced, the building can become excessively negative.
Potential consequences can include:
- Difficult door operation
- Unwanted infiltration
- Drafts
- Poor hood capture
- Airflow disturbances
- Comfort problems
- Potential combustion-air concerns
ASHRAE recommends that make-up air be designed to replace exhausted air and that its distribution avoid uncomfortable cross-drafts and interference with ventilation equipment.
Commercial Kitchen HVAC for Different Businesses
Restaurant HVAC
Restaurants require coordinated:
- Kitchen exhaust
- Fresh air
- Dining-area cooling
- Kitchen ventilation
- Odour management
Hotel Kitchen HVAC
Hotel kitchens can contain multiple cooking zones and higher operating loads.
Design may involve:
- Multiple exhaust hoods
- Central exhaust systems
- Make-up air
- Fresh-air systems
- AHUs
- Chillers
- BMS
Cloud Kitchen HVAC
Cloud kitchens can have intensive cooking activity within a relatively compact area.
Important considerations include:
- Hood arrangement
- Exhaust capacity
- Make-up air
- Kitchen heat load
- Worker comfort
- Odour control
Food Court HVAC
Food courts may contain several independent cooking outlets.
The HVAC design should coordinate:
- Individual exhaust systems
- Common building HVAC
- Fresh-air supply
- Exhaust discharge
- Pressure relationships
Hospital Kitchen HVAC
Hospital food-service kitchens may require careful coordination with the overall hospital ventilation system and applicable hygiene and safety requirements.
Industrial Canteen HVAC
Large industrial kitchens may have:
- High cooking loads
- Multiple cooking lines
- Large exhaust volumes
- High occupancy
- Long operating hours
A centralized ventilation strategy may be considered where appropriate.
Common Commercial Kitchen HVAC Problems
Problem 1: Kitchen Is Too Hot
Possible causes:
- Insufficient exhaust
- Poor make-up air
- High cooking load
- Inadequate cooling
- Poor air distribution
Problem 2: Smoke Escapes From the Hood
Possible causes:
- Incorrect exhaust airflow
- Poor hood selection
- Cross-drafts
- Improper make-up air
- Poor appliance arrangement
Problem 3: Cooking Odour Enters the Restaurant
Possible causes:
- Incorrect pressure relationships
- Poor exhaust discharge location
- Insufficient capture
- Airflow imbalance
- Poor ventilation design
Problem 4: Kitchen Doors Are Difficult to Open
This can occur when the kitchen or building experiences excessive negative pressure.
The exhaust and replacement-air system should be evaluated.
Problem 5: Air Conditioner Is Not Cooling Properly
Potential causes include:
- Excessive outdoor replacement air
- High kitchen heat gain
- Incorrect cooling-load calculation
- Poor airflow distribution
- Inadequate equipment capacity
Problem 6: Excessive Noise
Potential causes can include:
- Incorrect fan selection
- High air velocity
- Poor duct design
- Fan vibration
- Inadequate acoustic treatment
Energy-Efficient Commercial Kitchen HVAC
Energy efficiency should be considered during design rather than after installation.
1. Correct Exhaust Airflow
Avoid unnecessary over-ventilation.
2. Variable-Speed Fans
VFDs can allow fan speed to respond to operating requirements where appropriate.
3. Demand-Based Ventilation
Where suitable, exhaust airflow can respond to cooking activity.
4. Efficient Make-Up Air
Replacement air should be introduced and conditioned appropriately.
5. Proper Hood Selection
A suitable hood can help achieve effective capture without unnecessary airflow.
6. Good Duct Design
Appropriate duct sizing and routing can reduce unnecessary pressure losses.
7. Regular Maintenance
Dirty filters, grease accumulation and poorly maintained fans can affect system performance.
Commercial Kitchen HVAC Maintenance
A maintenance program should consider:
Exhaust Hood
- Filter cleaning
- Grease inspection
- Hood inspection
Exhaust Fan
- Bearing inspection where applicable
- Belt inspection where applicable
- Vibration checks
- Motor inspection
Ductwork
- Inspection
- Cleaning as required
- Access-point inspection
- Grease accumulation checks
Fresh-Air System
- Filter replacement
- Fan inspection
- Damper inspection
HVAC Equipment
- Coil cleaning
- Filter replacement
- Refrigerant-system checks where applicable
- Electrical inspection
Controls
- Sensor checks
- VFD inspection
- Interlock testing
- BMS verification
Maintenance frequency should be determined by the equipment, operating conditions, cooking intensity and applicable requirements.
Commercial Kitchen HVAC by VIPUL HVAC SOLUTION PVT. LTD.
VIPUL HVAC SOLUTION PVT. LTD. provides HVAC and ventilation solutions for commercial, industrial and institutional applications.
For commercial kitchens, the company provides solutions involving:
- Kitchen exhaust systems
- Smoke-management systems
- Commercial kitchen hoods
- Exhaust fans
- Exhaust ducting
- Grease filtration
- Carbon filtration
- Make-up air
- Fresh-air systems
- HVAC cooling
- Ventilation
- BMS/HVAC controls
- Installation
- Testing
- Maintenance
VIPUL’s published kitchen exhaust and smoke-management service specifically includes exhaust load calculation, hood and duct design, fire and safety compliance, installation and performance testing.
Why Choose VIPUL HVAC SOLUTION?
Integrated HVAC Approach
Kitchen exhaust is considered together with:
Exhaust + Fresh Air + Cooling + Pressure + Controls
Application-Based Design
The system can be developed according to:
- Kitchen size
- Cooking equipment
- Restaurant type
- Operating schedule
- Building configuration
- HVAC requirements
Complete HVAC Capability
VIPUL’s broader HVAC portfolio includes:
- Chillers
- VRF/VRV
- AHUs
- FCUs
- PAC
- Ducted & package AC
- Ventilation
- Ductwork
- BMS & HVAC automation
- Kitchen exhaust systems
Project Support
Depending on the project scope:
Design → Supply → Installation → Testing → Commissioning → Maintenance
Commercial Kitchen HVAC in Gujarat
VIPUL HVAC SOLUTION PVT. LTD. can support commercial HVAC and ventilation requirements in Gujarat, including project locations such as:
- Surat
- Ahmedabad
- Vadodara
- Bharuch
- Ankleshwar
- Vapi
- Rajkot
- Gandhinagar
- Dahej
- Hazira
- Sanand
For every project, the final HVAC design should be based on actual site conditions and applicable local requirements.
Frequently Asked Questions
What is Commercial Kitchen HVAC?
Commercial Kitchen HVAC is an integrated system for managing kitchen cooling, ventilation, exhaust, smoke, heat, odours, replacement air and building pressure.
What is included in a commercial kitchen HVAC system?
Typical components include exhaust hoods, exhaust fans, ductwork, grease filters, fresh-air/make-up-air systems, air conditioning, dampers, controls and associated safety systems.
Why is make-up air important in a commercial kitchen?
Make-up air replaces air removed by exhaust systems and helps maintain appropriate building pressure. Poorly designed replacement air can create airflow disturbances and affect hood performance.
Does a commercial kitchen need air conditioning?
The requirement depends on the application and climate, but cooling should be evaluated together with cooking heat, ventilation and replacement-air loads.
What is the difference between fresh air and make-up air?
Fresh air generally refers to outdoor air introduced for ventilation, while make-up air specifically refers to replacement air introduced to compensate for exhausted or consumed air. The two functions can overlap depending on system design.
What type of exhaust fan is used in commercial kitchens?
Centrifugal and axial exhaust fans are among the options used, with selection depending on airflow, pressure, temperature, ductwork and application. VIPUL lists both centrifugal and axial exhaust fans in its kitchen exhaust solutions.
How is kitchen exhaust airflow calculated?
The required airflow depends on factors including hood type, cooking appliances, cooking process and applicable design criteria. It should be determined through proper engineering rather than a simple kitchen-area formula.
Can kitchen exhaust be connected with BMS?
Yes. Where appropriate, fans, dampers, sensors, VFDs and other HVAC equipment can be integrated with a Building Management System.
Does VIPUL provide commercial kitchen HVAC?
VIPUL HVAC SOLUTION PVT. LTD. provides kitchen exhaust and smoke-management solutions along with broader HVAC services including ventilation, air conditioning, ductwork and HVAC automation.
Conclusion
A Commercial Kitchen HVAC system is an integrated engineering solution—not simply an exhaust fan and air conditioner.
An effective system should coordinate:
Kitchen Hood + Exhaust Fan + Exhaust Duct + Filtration + Make-Up Air + Fresh Air + Cooling + Pressure Control + Safety + Controls
The system should be designed according to the cooking equipment, kitchen layout, operating conditions, climate and applicable standards and local requirements.
For commercial kitchen HVAC design, kitchen exhaust, smoke management, fresh-air systems, make-up air, ducting, ventilation, installation and maintenance, contact:
VIPUL HVAC SOLUTION PVT. LTD.
Complete HVAC Solutions for a Better Tomorrow
📞 +91 8000392000
📧 info@vipulhvacsolution.in
🌐 VIPUL HVAC SOLUTION PVT. LTD.
Important Links: