
VRF System Design for Hospital: Complete HVAC Design Guide
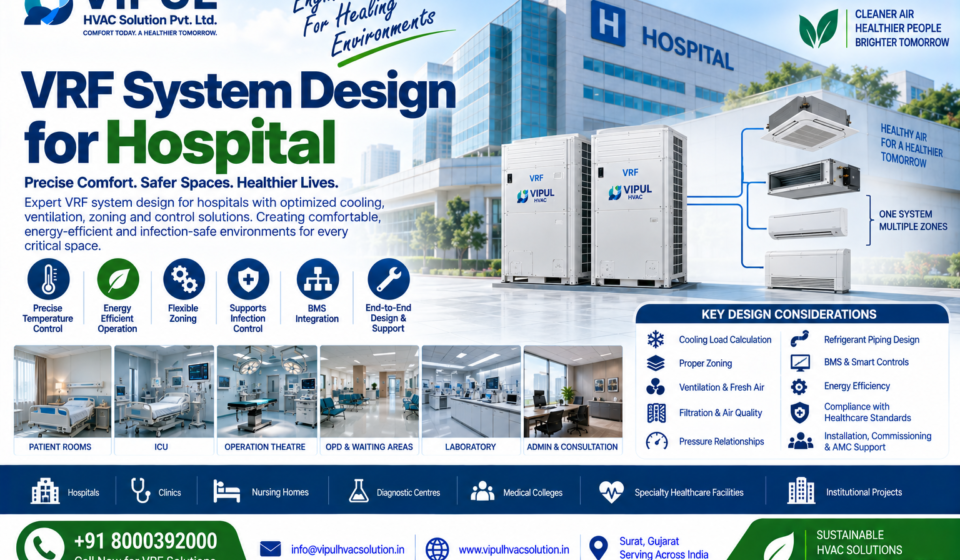
If you are planning VRF system design for a hospital, the design must go beyond simply calculating cooling capacity and selecting indoor and outdoor units. Hospital HVAC requires coordination of cooling load, ventilation, filtration, pressure relationships, temperature, humidity, zoning, infection-control requirements, refrigerant piping, controls and commissioning.
VRF can be considered for selected hospital areas where decentralized, zone-wise temperature control is useful. However, VRF should not automatically be treated as the complete HVAC solution for every clinical space. Critical areas such as operating rooms, isolation rooms, ICUs and other specialized departments may require dedicated AHU/FAHU, exhaust, filtration and pressure-control strategies according to the applicable healthcare requirements.
VIPUL HVAC Solution Pvt. Ltd. provides VRF/VRV system design, indoor and outdoor unit selection, refrigerant piping design, zoning, commissioning, performance optimization and AMC support.
What Is VRF System Design for a Hospital?
VRF system design for hospital is the engineering process of designing a variable refrigerant flow air-conditioning system according to the cooling requirements, room functions, zoning, operating schedules and HVAC requirements of different hospital departments.
A typical VRF hospital design may include:
- VRF outdoor units
- Multiple indoor units
- Refrigerant piping
- Branch/refnet components
- Controllers
- Centralized control
- BMS integration
- Condensate drainage
- Fresh-air system
- Exhaust system
- Filtration
- Electrical supply and communication wiring
- Testing and commissioning
VIPUL’s VRF service specifically includes complete VRF design, indoor/outdoor unit selection, refrigerant piping design, control logic, zoning, commissioning and performance optimization.
Why Hospital VRF Design Is Different
A normal office may primarily focus on:
Temperature + Comfort + Energy Efficiency
A hospital requires a much broader HVAC strategy:
Temperature + Humidity + Ventilation + Filtration + Pressure + Airflow Direction + Infection Control + Reliability
Healthcare spaces have different environmental requirements depending on their function. ASHRAE/ASHE Standard 170-2025 provides minimum healthcare ventilation requirements, and the current edition should be coordinated with the applicable authority having jurisdiction (AHJ).
ASHRAE also notes that pressure relationships vary according to the medical process and procedure performed in each area.
Therefore, one VRF design cannot simply be copied across an entire hospital.
VRF Hospital HVAC Design: Step-by-Step Process
Step 1: Hospital Site Survey
The first stage is a detailed site survey.
The HVAC engineer should collect:
- Building floor plans
- Room dimensions
- Ceiling heights
- Wall construction
- Window/glass areas
- Building orientation
- Occupancy
- Operating schedules
- Electrical equipment loads
- Medical equipment heat loads
- Lighting loads
- Outdoor design conditions
- Existing HVAC systems
- Available shaft space
- Outdoor-unit locations
- Maintenance access
- Electrical capacity
For an existing hospital, the survey should also identify the condition of existing ductwork, ventilation, electrical infrastructure and controls.
Step 2: Divide the Hospital Into HVAC Zones
This is one of the most important stages of hospital VRF design.
Instead of treating the hospital as one large cooling zone, divide it according to function and environmental requirements.
Typical hospital areas include:
| Hospital Area | HVAC Design Consideration |
|---|---|
| Patient Rooms | Comfort + ventilation |
| OPD | Occupancy + ventilation |
| Doctor Rooms | Individual temperature control |
| Waiting Areas | High occupancy |
| Administration | Comfort + zoning |
| Consultation Rooms | Comfort + ventilation |
| ICU | Specialized environmental control |
| Operating Theatre | Specialized HVAC |
| Isolation Room | Pressure + ventilation |
| Laboratory | Ventilation/exhaust |
| Pharmacy | Temperature/humidity requirements |
| Radiology | Equipment heat + environmental conditions |
| Corridors | Pressure/airflow relationship |
| Nursing Stations | Comfort + continuous operation |
| Cafeteria | Ventilation + cooling |
| Kitchen | Dedicated exhaust/make-up air |
| Toilets | Exhaust |
| Utility Areas | Dedicated ventilation |
The exact requirements should be determined from the room function, project specifications and applicable healthcare standards.
Step 3: Perform Hospital Cooling Load Calculation
The VRF capacity should not be selected simply according to floor area.
A proper cooling-load calculation should consider:
1. Occupancy Load
Number of:
- Patients
- Doctors
- Nurses
- Visitors
- Support staff
2. Lighting Load
Lighting contributes sensible heat to the room.
3. Medical Equipment Load
Hospitals can contain significant equipment loads from:
- Medical imaging
- Monitors
- Computers
- Laboratory equipment
- Diagnostic equipment
- Refrigeration
- Specialized medical equipment
4. Solar Heat Gain
Consider:
- Glass area
- Orientation
- Shading
- External walls
- Roof exposure
5. Outdoor-Air Load
Outdoor air may create both sensible and latent cooling loads.
6. Ventilation and Exhaust
Hospital ventilation requirements can significantly affect the HVAC load.
7. Humidity Load
In many healthcare spaces, humidity control is an important design consideration.
Step 4: Select the VRF System Capacity
After calculating room-by-room cooling loads, the engineer can determine the required capacity.
The design may include:
Indoor Unit Capacity → Branch System → Outdoor Unit Capacity
The selection should consider:
- Cooling capacity
- Heating requirement where applicable
- Diversity
- Operating hours
- Simultaneous demand
- Outdoor design temperature
- Refrigerant piping limitations
- Manufacturer’s combination rules
- Future expansion
- Redundancy requirements
Oversizing should also be avoided because simply installing a much larger system does not automatically produce better performance.
Step 5: Select Hospital Indoor Units
Different hospital areas may require different indoor-unit configurations.
Possible VRF indoor units include:
Concealed Duct Units
Useful where:
- Concealed installation is required
- Air distribution through ducts is preferred
- Architectural appearance is important
Cassette Units
Potentially suitable for selected non-critical areas such as:
- Offices
- Waiting areas
- Administrative spaces
Wall-Mounted Units
Can be considered for suitable non-critical areas where appropriate.
Floor/Ceiling Units
May be used in selected spaces depending on layout and application.
For critical clinical environments, the indoor-unit selection must be coordinated with the overall airflow, filtration, ventilation and infection-control strategy.
Step 6: Design Refrigerant Piping
Correct refrigerant piping is essential to VRF performance.
The design should consider:
- Pipe diameter
- Total pipe length
- Equivalent pipe length
- Vertical height difference
- Branch connections
- Oil return
- Refrigerant velocity
- Manufacturer limitations
- Insulation
- Expansion considerations
- Service access
A typical arrangement is:
VRF Outdoor Unit
↓
Main Refrigerant Pipe
↓
Branch/Refnet
↓
Multiple Refrigerant Lines
↓
Indoor Units
The actual piping configuration must follow the selected manufacturer’s engineering data.
Step 7: Outdoor Unit Placement
Hospital VRF outdoor units require careful planning.
Consider:
- Adequate airflow
- Heat rejection
- Service clearance
- Structural support
- Noise
- Vibration
- Accessibility
- Weather exposure
- Refrigerant piping distance
- Emergency maintenance access
Outdoor units should not be placed where discharged hot air can recirculate into the equipment.
Step 8: Design Fresh-Air Ventilation Separately
This is one of the most important points in hospital VRF design.
VRF air conditioning is not automatically a complete fresh-air ventilation system.
A hospital may require a coordinated combination such as:
VRF → Space Cooling
FAHU/AHU → Outdoor Air + Filtration
Exhaust System → Contaminated/Unwanted Air Removal
Controls → Monitoring and Regulation
VIPUL’s hospital ventilation approach includes fresh-air handling units, supply/exhaust fans, filters, dampers, airflow testing and balancing, with VRF integration where appropriate.
ASHRAE’s healthcare guidance specifically addresses outdoor ventilation, air changes, filtration, pressure relationships and room-specific requirements.
VRF + FAHU/AHU for Hospital
A common conceptual arrangement can be:
                OUTDOOR AIR
                     ↓
                 FAHU/AHU
                     ↓
              FILTER / COIL
                     ↓
              FRESH AIR DUCT
                     ↓
       ┌─────────────┼─────────────┐
       ↓             ↓             ↓
    Patient       OPD Area     Selected Zones
      Area
       ↑             ↑             ↑
       └────── VRF COOLING ────────┘
The exact architecture depends on the hospital’s clinical requirements.
VRF Design for Different Hospital Areas
1. Patient Rooms
Patient rooms generally require:
- Temperature control
- Appropriate outdoor air
- Filtration
- Low noise
- Individual/zone control
- Comfortable air distribution
VRF can be considered for space conditioning when compatible with the overall ventilation design.
2. OPD Areas
OPD areas can have variable occupancy.
VRF can provide:
- Zone-wise control
- Flexible operation
- Multiple indoor units
- Centralized monitoring
- Energy-efficient part-load operation
Ventilation must be designed separately according to the space and applicable requirements.
3. ICU HVAC Design
ICUs require more specialized HVAC planning.
Important design considerations can include:
- Temperature
- Humidity
- Outdoor air
- Filtration
- Air distribution
- Pressure relationships
- Continuous operation
- Monitoring
- Backup/reliability
The VRF system, if used, should be part of the overall ICU HVAC strategy rather than the only HVAC component.
4. Operating Theatre HVAC
Operating theatres are among the most specialized hospital environments.
The HVAC design may need to address:
- Temperature
- Humidity
- Pressure
- Filtration
- Airflow pattern
- Air changes
- Outdoor air
- Sterile-zone airflow
- Exhaust/return strategy
ASHRAE healthcare guidance identifies operating rooms as requiring specialized engineering controls and specific ventilation parameters.
Therefore, a conventional VRF cassette installation should not be assumed to be appropriate for an operating theatre.
A dedicated AHU/FAHU-based solution may be required depending on the project specification and applicable standard.
5. Isolation Rooms
Isolation rooms require particularly careful ventilation design.
The design may involve:
- Negative pressure where required
- Dedicated exhaust
- Appropriate filtration
- Controlled outdoor air
- Airflow direction
- Pressure monitoring
The exact requirements depend on the isolation category and applicable healthcare standards.
ASHRAE’s healthcare guidance provides room-specific requirements for areas such as airborne infection isolation spaces.
6. Laboratories
Laboratories may have:
- Chemical exhaust
- Fume hoods
- Process exhaust
- Heat-producing equipment
- Specialized ventilation
The HVAC design must coordinate cooling with ventilation and exhaust requirements.
7. Pharmacy
Depending on the function of the pharmacy, HVAC design may consider:
- Temperature
- Humidity
- Filtration
- Air quality
- Storage requirements
- Occupancy
The exact environmental requirements should be established from the applicable pharmacy/storage specifications.
VRF Hospital HVAC With BMS
Modern hospitals may benefit from centralized HVAC monitoring.
A BMS can potentially monitor:
- Indoor temperature
- Outdoor temperature
- Equipment status
- Fault alarms
- Operating schedules
- Energy consumption
- Setpoints
- Ventilation equipment
- Pressure sensors
- AHU/FAHU status
VIPUL’s VRF systems support smart controllers and BMS integration subject to the selected system architecture.
VRF System Design for Hospital: Important Parameters
Before finalizing a design, evaluate:
Cooling
- Room cooling load
- Outdoor design condition
- Equipment heat
- Occupancy
- Solar gain
Ventilation
- Outdoor-air requirement
- Exhaust requirement
- Air changes
- Air distribution
Filtration
- Required filtration level
- Filter pressure drop
- Maintenance access
- Critical-area requirements
Pressure
- Positive/negative pressure relationships
- Pressure monitoring
- Door operation
- Airflow direction
Refrigerant
- Pipe length
- Height difference
- Refrigerant charge
- Branch arrangement
- Manufacturer limitations
Controls
- Individual room controls
- Centralized controls
- BMS
- Alarms
- Scheduling
Reliability
- Operating hours
- Critical loads
- Redundancy
- Emergency operation
- Maintenance access
VRF vs Chiller for Hospital
The decision between VRF and a centralized chilled-water system should be made through project-specific engineering.
| Factor | VRF | Chiller + AHU/FCU |
|---|---|---|
| Zone control | Strong | Depends on terminal design |
| Refrigerant piping | Yes | No, chilled-water piping |
| Chilled-water pumps | No | Yes |
| Multiple independent zones | Strong | Possible |
| Large centralized plant | Application-dependent | Common option |
| AHU integration | Possible | Natural fit |
| Fresh air | Separate strategy usually required | AHU/FAHU integration |
| Critical clinical areas | Application-specific | Often suitable with dedicated AHUs |
| BMS | Available | Available |
| Maintenance | Specialized | Specialized |
For hospitals, the choice should consider clinical function, cooling load, ventilation architecture, plant-room availability, redundancy, lifecycle cost and applicable standards, rather than selecting a technology based only on equipment price.
Major Benefits of Properly Designed Hospital VRF
1. Zone-Wise Temperature Control
Different hospital areas can operate according to their individual requirements.
2. Flexible Installation
VRF systems can accommodate multiple indoor units connected to outdoor systems.
3. Part-Load Operation
Variable-capacity operation can help match cooling output to demand.
4. Centralized Control
Centralized controllers and BMS integration can improve monitoring.
5. Space Flexibility
VRF can be useful where a large chilled-water plant is not appropriate for selected zones.
6. Scalable Design
Additional zones may be incorporated when compatible with the selected system and design limitations.
7. Energy Management
Proper equipment selection, zoning and controls can support efficient operation.
Common Mistakes in Hospital VRF Design
Mistake 1: Designing the Hospital Like an Office
Hospital HVAC requirements are room-specific.
Mistake 2: Using VRF as the Complete Ventilation System
VRF primarily provides space conditioning. Fresh-air and exhaust requirements need separate engineering.
Mistake 3: Ignoring Pressure Relationships
Certain healthcare spaces require specific pressure relationships.
Mistake 4: Selecting Equipment Only by TR
Cooling capacity alone is not sufficient.
Mistake 5: Ignoring Medical Equipment Heat Loads
Imaging and diagnostic equipment can contribute significant heat.
Mistake 6: Poor Refrigerant Piping Design
Incorrect pipe sizing or exceeding manufacturer limits can affect performance.
Mistake 7: No Maintenance Access
Hospital HVAC equipment must remain serviceable without creating unnecessary operational problems.
Mistake 8: Skipping Testing and Commissioning
A technically correct design can still perform poorly if installation and commissioning are inadequate.
Hospital VRF Design Workflow
A professional project can follow this sequence:
1. Hospital Requirement Study
↓
2. Site Survey
↓
3. Room Classification
↓
4. Heat-Load Calculation
↓
5. Ventilation Analysis
↓
6. HVAC Zoning
↓
7. VRF Equipment Selection
↓
8. Indoor Unit Selection
↓
9. Outdoor Unit Selection
↓
10. Refrigerant Piping Design
↓
11. Fresh-Air & Exhaust Design
↓
12. Electrical & Drainage Coordination
↓
13. BMS/Controls Design
↓
14. BOQ & Technical Specification
↓
15. Installation
↓
16. Testing
↓
17. Airflow/Performance Verification
↓
18. Commissioning
↓
19. Handover
↓
20. AMC & Maintenance
Why Choose VIPUL HVAC for Hospital VRF System Design?
VIPUL HVAC Solution Pvt. Ltd. provides HVAC engineering and project support for commercial, industrial and institutional environments, including hospitals. Its current portfolio includes VRF/VRV systems, chillers, AHUs, ventilation and other HVAC solutions.
For VRF projects, VIPUL lists:
- Complete VRF system design
- Cooling-load-based equipment selection
- Indoor-unit selection
- Outdoor-unit selection
- Refrigerant piping design
- Control logic
- Zoning
- BMS integration
- Installation
- Testing
- Commissioning
- Performance optimization
- AMC support
For hospital projects, the VRF system can be coordinated with:
VRF + AHU/FAHU + Fresh Air + Exhaust + Filtration + Controls + BMS
where required by the application.
VIPUL’s hospital HVAC approach also emphasizes customized ventilation, filtration, pressure, temperature/humidity and airflow requirements rather than treating every hospital area identically.
Frequently Asked Questions
Is VRF suitable for hospitals?
Yes, VRF can be suitable for selected hospital areas, particularly where flexible zoning and independent temperature control are useful. However, critical clinical areas require specialized HVAC design, and VRF should be evaluated as part of the complete ventilation and environmental-control strategy.
Can VRF be used in an ICU?
It can be considered for appropriate applications, but ICU HVAC requirements must be evaluated according to room function, ventilation, filtration, pressure, temperature, humidity and applicable healthcare requirements.
Can VRF be used in an operating theatre?
Operating theatres require specialized HVAC engineering. A conventional VRF installation should not automatically be used as the complete operating-theatre HVAC system. Dedicated AHU/FAHU and airflow/filtration strategies may be required.
Does VRF provide fresh air?
Not automatically. A separate outdoor-air ventilation strategy may be required. VRF can be integrated with FAHU/AHU and ventilation systems as part of the overall hospital HVAC design.
Is VRF better than a chiller for hospitals?
There is no universal answer. The choice depends on hospital size, room functions, cooling load, zoning, ventilation architecture, redundancy, plant space, lifecycle cost and project requirements.
Can VRF connect with BMS?
Yes, many modern VRF systems support centralized controls and BMS integration, depending on the selected manufacturer and system architecture. VIPUL lists BMS integration as part of its VRF capabilities.
What standards should be considered for hospital HVAC design?
ANSI/ASHRAE/ASHE Standard 170 is a major healthcare ventilation reference. The 2025 edition is currently available, but the applicable edition and local requirements should be confirmed with the project authority/AHJ.
How much does hospital VRF system design cost?
The design and project cost depends on hospital size, cooling load, number of zones, indoor/outdoor units, refrigerant piping, ventilation, fresh-air systems, controls, BMS, installation and commissioning. A project-specific BOQ and technical design are required for a meaningful quotation.
Conclusion
VRF system design for hospital is not simply an air-conditioning equipment selection exercise. A successful hospital HVAC project requires coordinated engineering of cooling load, zoning, ventilation, filtration, pressure relationships, temperature, humidity, refrigerant piping, controls, BMS, installation and commissioning.
VRF can be a useful technology for appropriate hospital zones, while critical areas may require dedicated AHU/FAHU and specialized ventilation systems. The final HVAC architecture should be based on each department’s function, applicable healthcare standards and project requirements.
For hospital VRF design, installation and commissioning in Gujarat, contact VIPUL HVAC Solution Pvt. Ltd.
📞 +91 8000392000
📧 info@vipulhvacsolution.in
🌐 vipulhvacsolution.in
Important Links:
- Hospital VRF system
- VRF design for hospital
- Hospital HVAC system design
- VRF HVAC design
- Hospital air conditioning system
- VRF installation for hospital
- Hospital HVAC contractor
- Hospital VRF consultant
- VRF system for ICU
- VRF system for healthcare
- Hospital HVAC design Gujarat
- VRF system design Gujarat