
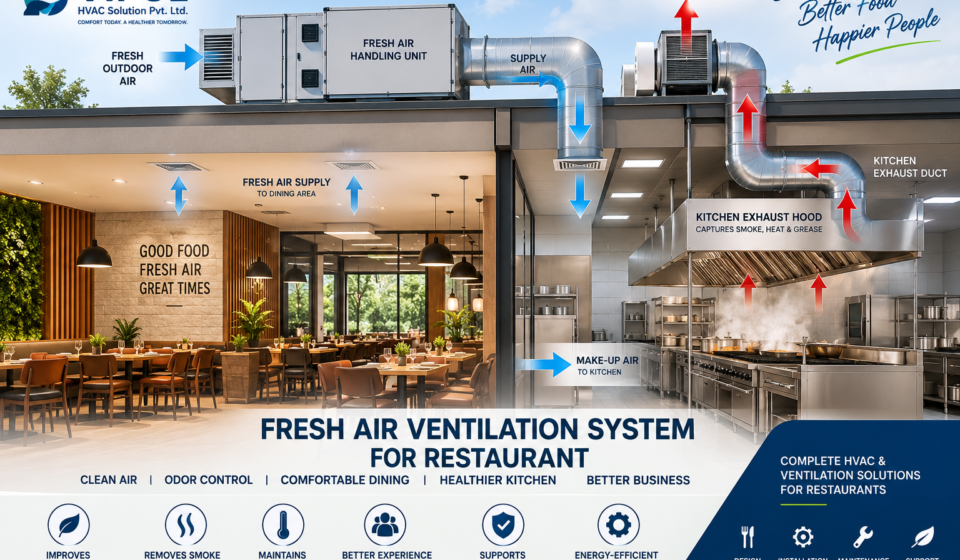

Fresh Air Ventilation System for Restaurant: Complete Guide to Restaurant HVAC & Kitchen Ventilation
A Fresh Air Ventilation System for Restaurant is an essential part of a properly designed restaurant HVAC system. It helps introduce controlled outdoor air, remove stale and contaminated air, manage kitchen heat and odors, support building pressure, and improve comfort for customers and staff.
Restaurant ventilation is more complex than simply installing an exhaust fan. A commercial kitchen typically requires an integrated combination of fresh-air supply, kitchen exhaust hoods, exhaust fans, ductwork, filtration, air conditioning, make-up/replacement air and controls. ASHRAE describes commercial kitchen ventilation as an interconnected HVAC system involving cooling, replacement air and exhaust to remove cooking heat and effluent.
For restaurants, the ventilation design should be based on the cooking equipment, menu, kitchen layout, hood type, occupancy, climate, applicable fire-safety requirements and local regulations.
What Is a Fresh Air Ventilation System for Restaurant?
A fresh air ventilation system for restaurant is a mechanical ventilation arrangement designed to bring suitable outdoor air into restaurant areas while exhausting unwanted indoor air.
A typical system can work as:
Fresh Outdoor Air → Filter → FAHU/Fresh Air Unit → Conditioned Air → Restaurant/Kitchen
while simultaneously:
Kitchen Hood → Grease/Smoke Capture → Exhaust Duct → Exhaust Fan → Outdoor Discharge
The fresh-air and exhaust systems must be properly coordinated. If a kitchen exhaust system removes a large quantity of air without adequate replacement air, the building can become excessively negative, potentially affecting doors, comfort, combustion appliances and the performance of the exhaust hood.
ASHRAE specifically notes that replacement air should be integrated and balanced with commercial kitchen exhaust and the building HVAC system.
Why Is Fresh Air Ventilation Important in a Restaurant?
A restaurant contains several sources of heat, moisture, odors and airborne contaminants.
These can include:
- Cooking appliances
- Fryers
- Grills
- Ovens
- Tandoors
- Steam-producing equipment
- Dishwashing
- Customers
- Staff
- Refrigeration equipment
- Cleaning chemicals
A properly designed ventilation system helps manage these conditions.
Key objectives include:
- Removing cooking heat
- Removing smoke
- Controlling grease-laden cooking effluent
- Managing odors
- Providing replacement air
- Improving kitchen-worker comfort
- Supporting indoor air quality
- Maintaining suitable pressure relationships
- Supporting fire-safety requirements
- Improving HVAC energy performance
ASHRAE identifies restaurant kitchen ventilation as a system involving air conditioning, fire safety, ventilation, building pressurization, refrigeration, air distribution and food-service equipment.
Restaurant Ventilation Is Different from Normal Office Ventilation
A restaurant cannot simply use the same ventilation strategy as an office.
An office primarily requires ventilation for occupants and indoor-air-quality control.
A restaurant kitchen may additionally need to capture:
- Grease
- Smoke
- Cooking vapors
- Heat
- Moisture
- Combustion products
- Odors
This is why commercial kitchen exhaust design is a specialized HVAC application.
ASHRAE states that commercial kitchen ventilation must address large replacement-air requirements, internal heat gains, worker comfort, energy use and fire safety.
Fresh Air Ventilation System for Restaurant Kitchen
The kitchen is generally the most demanding area of a restaurant from a ventilation perspective.
A typical commercial kitchen ventilation system may include:
1. Exhaust Hood
The exhaust hood captures cooking effluent above the appliances.
Depending on the equipment and cooking process, the hood can capture:
- Smoke
- Grease
- Heat
- Steam
- Vapors
- Combustion products
ASHRAE identifies the exhaust hood as the centerpiece of many commercial kitchen ventilation systems.
2. Exhaust Fan
The exhaust fan moves contaminated air from the hood through the exhaust duct and discharges it outside.
3. Exhaust Duct
The duct connects the hood to the exhaust fan and outdoor discharge.
Commercial kitchen exhaust ductwork has specialized design and fire-safety considerations because it can carry grease-laden air.
4. Fresh Air / Make-Up Air Unit
When kitchen exhaust removes air from the building, replacement air must be provided as appropriate.
This may be supplied through:
- FAHU
- Make-up air unit
- Dedicated outdoor-air system
- Transfer air
- HVAC system
5. Supply Diffusers
Fresh or conditioned air must be distributed without disrupting the capture performance of the kitchen hood.
6. Controls
Modern systems can incorporate:
- VFDs
- Temperature sensors
- Pressure sensors
- Fan controls
- Demand-controlled ventilation
- BMS integration
Fresh Air vs Make-Up Air in a Restaurant
These terms are often used interchangeably, but they can represent different design concepts.
Fresh Air
Outdoor air intentionally introduced into a building for ventilation and indoor-air-quality purposes.
Make-Up / Replacement Air
Air introduced to replace air removed by exhaust systems.
A restaurant may require both concepts to be addressed in the overall HVAC design.
The important principle is that exhaust and replacement air must be properly balanced.
Restaurant Kitchen Exhaust System
The exhaust system is responsible for removing cooking effluent from the kitchen.
Depending on the cooking process, this may include:
- Grease
- Smoke
- Steam
- Heat
- Odors
- Combustion products
The required exhaust system depends on the type and arrangement of cooking appliances and the hood selected.
ASHRAE notes that hood selection directly influences exhaust airflow, replacement-air requirements, HVAC loads and overall energy use.
Types of Restaurant Exhaust Hoods
Different restaurant kitchens may use different hood configurations.
Examples include:
Wall-Mounted Canopy Hood
Installed against a wall above a cooking line.
Island Hood
Located above cooking equipment positioned away from walls.
Double-Island Hood
Used for cooking equipment arranged between two hood sections.
Backshelf / Pass-Over Hood
Designed for specific commercial cooking applications.
Type I Hood
Generally associated with cooking processes producing grease or smoke and requiring grease-rated exhaust arrangements.
Type II Hood
Used for applications primarily involving heat and moisture, subject to the applicable requirements.
The appropriate hood type should be selected based on the actual cooking equipment and applicable standards rather than simply choosing a hood based on kitchen size.
Restaurant Fresh Air Ventilation System Components
A complete restaurant ventilation solution can include:
| Component | Main Function |
|---|---|
| Fresh Air Intake | Brings outdoor air into the system |
| FAHU | Filters and conditions outdoor air |
| Exhaust Hood | Captures cooking effluent |
| Exhaust Fan | Removes contaminated air |
| Exhaust Duct | Carries exhaust to discharge point |
| Filters | Reduce particulate contamination where applicable |
| Dampers | Regulate airflow |
| Supply Diffusers | Distribute conditioned air |
| VFD | Controls fan speed |
| Sensors | Monitor operating conditions |
| BMS | Centralized HVAC monitoring and control |
| Heat Recovery | Can recover energy where appropriate |
Restaurant Dining Area Ventilation
Ventilation is not limited to the kitchen.
The dining area also needs appropriate ventilation because it contains:
- Customers
- Staff
- Food odors
- Heat
- Carbon dioxide
- Moisture
- Cleaning products
A well-designed system can provide controlled outdoor air while maintaining comfortable temperature conditions.
The dining area should also be designed so that unwanted kitchen odors do not migrate into customer areas.
How to Prevent Kitchen Odors from Entering the Dining Area
One of the most common restaurant HVAC complaints is:
“The restaurant smells like the kitchen.”
This can happen because of:
- Incorrect pressure relationships
- Insufficient exhaust
- Poor hood capture
- Poor duct design
- Excessive air turbulence
- Inadequate replacement air
- Incorrect supply-air distribution
- Door-opening effects
- Poorly located exhaust discharge
A professional design should coordinate kitchen exhaust, replacement air and dining-area HVAC.
ASHRAE notes that replacement air and exhaust systems need to be integrated to maintain appropriate kitchen and building pressure conditions.
Restaurant Kitchen Pressure Control
Pressure relationships are extremely important.
A commercial kitchen is commonly designed to operate under controlled negative pressure relative to adjacent areas so cooking odors and effluent are less likely to migrate into customer spaces.
However, excessive negative pressure can also cause problems.
It may lead to:
- Difficult door operation
- Increased infiltration
- Uncomfortable drafts
- Poor hood performance
- Combustion-air concerns
- Increased HVAC load
Therefore:
Exhaust Air ≠ Simply Remove as Much Air as Possible
Instead:
Exhaust + Replacement Air + Supply Air + Building Pressure = Balanced Ventilation System
Fresh Air Ventilation for Restaurant and HVAC Cooling
Commercial kitchens can become extremely hot because cooking equipment releases substantial sensible and latent heat.
Therefore, a restaurant may require:
- Fresh-air system
- Exhaust system
- Air conditioning
- Kitchen cooling
- Dining-area HVAC
- Make-up air
- Temperature control
A common mistake is to install a large exhaust fan without considering the cooling load created by replacement outdoor air.
When hot outdoor air enters to replace exhausted kitchen air, the HVAC system may have to remove additional:
- Sensible heat
- Moisture
- Humidity
This is why ventilation and air conditioning should be designed together.
Energy-Efficient Restaurant Ventilation
Restaurant ventilation systems can consume significant energy because exhaust fans and replacement-air systems often operate for long periods.
Several strategies can improve efficiency.
1. Demand-Controlled Kitchen Ventilation
Fan airflow can be adjusted according to actual cooking activity where the system is designed for this approach.
ASHRAE identifies demand ventilation as an energy-conservation strategy for applicable commercial kitchen exhaust systems.
2. Variable Frequency Drives
VFDs allow fan speed to be adjusted according to demand.
Lower airflow requirements can potentially reduce fan energy consumption.
3. Proper Hood Selection
A correctly selected hood can reduce unnecessary exhaust airflow while maintaining effective capture and containment.
4. Efficient Fresh-Air Conditioning
Outdoor air should be conditioned efficiently before entering occupied areas.
5. Heat Recovery
Where technically appropriate, heat-recovery systems can recover energy between suitable exhaust and outdoor-air streams.
The application must be evaluated carefully, especially where grease, smoke or contaminated exhaust is involved.
6. Airflow Balancing
Proper testing and balancing can prevent over-ventilation and under-ventilation.
Restaurant Ventilation and Fire Safety
Commercial kitchen ventilation has important fire-safety considerations.
Grease-laden exhaust ducts can create a fire hazard if improperly designed, installed or maintained.
Relevant requirements can include:
- Hood construction
- Exhaust duct construction
- Fire-rated assemblies
- Clearances
- Grease containment
- Fire suppression
- Exhaust fan requirements
- Access for cleaning
- Outdoor discharge
ASHRAE notes that commercial kitchen exhaust hood and duct systems are subject to recognized standards such as NFPA 96, along with applicable model and local codes.
For an Indian restaurant project, the final design should also be checked against applicable Indian standards, National Building Code requirements, fire-authority requirements, local municipal regulations and the authority having jurisdiction.
Restaurant Kitchen Exhaust Duct Design
Exhaust ductwork is a critical component of the system.
A commercial kitchen exhaust duct should be designed to:
- Carry the required airflow
- Handle grease-laden air where applicable
- Minimize leakage
- Avoid grease traps
- Provide appropriate access for cleaning
- Maintain required clearances
- Discharge exhaust safely
ASHRAE notes that commercial kitchen exhaust ducts need specialized design because they may convey grease, smoke, VOCs and odors, and should be designed with fire safety and cleaning requirements in mind.
Fresh Air Ventilation System for Different Types of Restaurants
Different restaurants can have significantly different ventilation requirements.
Fast-Food Restaurant
May include:
- Fryers
- Grills
- Ovens
- High cooking frequency
- High customer turnover
Ventilation must accommodate the actual cooking equipment and operating schedule.
Indian Restaurant
Cooking can involve:
- Tandoor
- Frying
- Grilling
- High-temperature cooking
- Spices and strong odors
Hood selection and exhaust design are particularly important.
Cafe
A cafe may have:
- Coffee machines
- Ovens
- Baking equipment
- Light cooking
- Dishwashing
The ventilation requirement depends on the installed appliances.
Bakery
A bakery can produce:
- Heat
- Moisture
- Baking odors
- Combustion products, depending on equipment
Ventilation must be coordinated with the production process.
Cloud Kitchen
Cloud kitchens can have high cooking activity in a relatively compact space.
A carefully designed exhaust and replacement-air system is important to prevent heat and odors from affecting workers and adjacent spaces.
Hotel Restaurant
Hotel kitchens may have multiple cooking zones and large exhaust systems, requiring coordinated HVAC and building services.
Fresh Air Ventilation for Restaurant: Airflow Design
The airflow design should answer several questions:
Where does fresh air enter?
Outdoor-air intake location matters.
Where is contaminated air removed?
Exhaust points should be strategically located.
Where is cooking effluent captured?
The hood must effectively capture the cooking plume.
Where does replacement air come from?
Replacement air should be properly conditioned and distributed.
Where does kitchen air go?
Airflow should prevent unwanted migration toward dining areas.
Where does exhaust discharge?
The exhaust discharge location must be selected according to applicable requirements and surrounding conditions.
Common Problems with Restaurant Ventilation Systems
1. Kitchen Is Too Hot
Possible causes include:
- Insufficient exhaust
- Inadequate replacement air
- Poor hood design
- High appliance heat load
- Insufficient cooling
- Poor air distribution
2. Restaurant Smells of Cooking
Possible causes include:
- Poor hood capture
- Incorrect exhaust airflow
- Improper pressure
- Poor duct design
- Exhaust re-entry
- Supply-air interference
3. Doors Are Difficult to Open
This can indicate excessive building negative pressure.
4. AC Is Not Cooling the Kitchen
A large amount of hot outdoor replacement air may be entering without adequate conditioning.
5. Excessive Noise
Possible causes include:
- Oversized fans
- Excessive air velocity
- Poor duct design
- Incorrect fan selection
- Poor vibration isolation
6. High Electricity Bills
Possible causes include:
- Oversized exhaust fans
- Constant-speed operation
- Poor duct design
- Dirty filters
- Poor controls
- Excessive outdoor-air load
How to Choose a Fresh Air Ventilation System for Restaurant
Before selecting a ventilation contractor, consider the following.
1. Cooking Equipment
Prepare a complete list of:
- Gas burners
- Fryers
- Grills
- Ovens
- Tandoors
- Steam equipment
- Dishwashers
- Other heat-producing equipment
2. Restaurant Size
Consider:
- Kitchen area
- Dining area
- Seating capacity
- Ceiling height
- Support spaces
3. Kitchen Layout
The position of appliances strongly affects hood selection and exhaust design.
4. Operating Schedule
A restaurant operating 12 hours a day has different operational requirements from a 24-hour facility.
5. Outdoor Climate
In hot and humid climates, replacement outdoor air can create significant cooling and dehumidification loads.
6. Exhaust Discharge Location
Exhaust must be discharged in a way that avoids undesirable re-entry and complies with applicable requirements.
7. Maintenance
Choose equipment that provides practical access for:
- Filter replacement
- Fan servicing
- Coil cleaning
- Duct inspection
- Hood cleaning
Restaurant Ventilation Testing and Balancing
Installation alone does not guarantee proper performance.
The completed system should be tested and balanced.
Testing may include:
- Supply-air measurement
- Exhaust-air measurement
- Fresh-air measurement
- Hood performance
- Pressure measurement
- Fan performance
- Temperature measurement
- Control verification
ASHRAE emphasizes field testing and balancing for commercial kitchen ventilation systems because actual operating performance needs to be verified against design requirements.
Restaurant Ventilation Maintenance
Regular maintenance is essential for performance and hygiene.
Exhaust Hood Cleaning
Grease accumulation should be managed according to applicable requirements and the equipment/service schedule.
Exhaust Duct Inspection
Inspect ducts for grease accumulation, damage and accessibility.
Fan Maintenance
Check:
- Motor
- Bearings
- Belts
- Vibration
- Electrical connections
Filter Replacement
Replace filters according to condition and manufacturer recommendations.
Fresh Air Unit Maintenance
Inspect:
- Filters
- Coils
- Fans
- Dampers
- Drain system
- Sensors
Airflow Testing
Periodic verification can identify airflow deterioration.
BMS and Smart Restaurant Ventilation
Modern restaurants can integrate ventilation systems with BMS — Building Management System.
A BMS can monitor:
- Supply-air temperature
- Fresh-air temperature
- Exhaust fan status
- Fresh-air fan status
- Filter condition
- Room temperature
- Pressure
- Fan speed
- Alarms
For larger restaurants, hotels, malls and food courts, centralized monitoring can improve operational visibility.
Fresh Air Ventilation System for Restaurant by VIPUL HVAC Solution
VIPUL HVAC Solution Pvt. Ltd. provides HVAC and ventilation solutions for commercial and industrial applications.
For restaurant projects, the HVAC scope can include:
- Fresh-air ventilation
- Exhaust ventilation
- Kitchen ventilation
- FAHU systems
- Supply and exhaust fans
- Ductwork
- Filters and dampers
- Airflow testing and balancing
- HVAC integration
- BMS and HVAC automation
- Indoor air-quality solutions
- HVAC maintenance
VIPUL’s ventilation service information includes fresh-air handling units, exhaust/supply fans, heat recovery, filters and dampers, axial/jet fans, VAV, airflow testing and balancing, and HVAC integration.
The final restaurant ventilation design should be customized according to the kitchen equipment, hood arrangement, restaurant layout, occupancy, climate, exhaust requirements, fire-safety requirements and applicable local regulations.
Restaurant Fresh Air Ventilation Design Process
A professional project can follow these steps:
Step 1: Site Survey
Assess the building, kitchen and existing HVAC system.
Step 2: Kitchen Equipment Assessment
Identify every cooking appliance and its heat/emission characteristics.
Step 3: Hood Selection
Select the appropriate hood type based on the equipment and cooking process.
Step 4: Exhaust Calculation
Determine the required exhaust airflow based on the selected hood and applicable requirements.
Step 5: Replacement-Air Calculation
Determine how exhausted air will be replaced while maintaining appropriate pressure.
Step 6: Cooling Load Calculation
Calculate the additional load caused by:
- Cooking equipment
- Occupants
- Lighting
- Outdoor air
- Replacement air
- Building envelope
Step 7: FAHU / Equipment Selection
Select suitable ventilation and air-conditioning equipment.
Step 8: Duct Design
Design fresh-air, supply-air and exhaust ductwork.
Step 9: Controls
Develop fan controls, VFD operation, sensors and BMS integration where appropriate.
Step 10: Installation
Install equipment, ductwork, dampers, grilles, diffusers and controls.
Step 11: Testing & Balancing
Verify actual airflow and pressure conditions.
Step 12: Commissioning
Confirm the system operates as intended under actual restaurant operating conditions.
Benefits of a Proper Fresh Air Ventilation System for Restaurant
A professionally designed system can help provide:
- Better kitchen air quality
- Improved staff comfort
- Reduced cooking smoke
- Better odor control
- Controlled fresh-air supply
- Appropriate building pressure
- Improved dining-area comfort
- Better HVAC performance
- Potential energy savings
- Improved exhaust performance
- Better operational reliability
- Easier maintenance and monitoring
Frequently Asked Questions
1. What is a fresh air ventilation system for restaurant?
It is a mechanical HVAC system that introduces controlled outdoor air while removing stale, heated or contaminated indoor air and supporting appropriate pressure and comfort conditions.
2. Why does a restaurant kitchen need fresh air?
Kitchen exhaust removes air containing heat, smoke, grease and cooking effluent. Replacement air helps balance the air removed by the exhaust system and supports proper kitchen operation.
3. Is an exhaust fan enough for restaurant ventilation?
No. A commercial restaurant often requires coordinated exhaust, replacement air, air conditioning, ductwork, hood design and controls.
4. What is a make-up air system in a restaurant?
A make-up or replacement-air system supplies air to compensate for air removed by exhaust systems.
5. Why is my restaurant kitchen too hot?
Possible causes include high cooking heat loads, insufficient exhaust, inadequate replacement air, insufficient cooling or poor air distribution.
6. Why does restaurant cooking smell spread into the dining area?
Possible causes include poor hood capture, incorrect exhaust airflow, inappropriate pressure relationships, air-distribution problems or exhaust re-entry.
7. What type of exhaust hood is suitable for a restaurant?
The appropriate hood depends on the cooking equipment, cooking process, appliance duty and applicable requirements. Hood selection should be performed as part of the overall kitchen ventilation design.
8. Can fresh air ventilation reduce restaurant odors?
A properly designed ventilation system can help control cooking odors by capturing and exhausting cooking effluent and providing appropriate replacement air. It cannot guarantee elimination of all odors.
9. Is air conditioning required along with restaurant ventilation?
Often yes, especially in hot climates. Ventilation and exhaust can introduce or remove significant amounts of air, while cooking equipment generates substantial heat. The HVAC system should therefore be designed together with the ventilation system.
10. Can restaurant ventilation be energy efficient?
Yes. Proper hood selection, airflow optimization, demand-controlled ventilation, VFDs, efficient fans, appropriate controls and suitable heat-recovery strategies can improve energy performance.
11. Does restaurant kitchen exhaust require special fire-safety consideration?
Yes. Commercial cooking exhaust systems can carry grease-laden air and require appropriate fire-safety design, installation, cleaning and maintenance. Applicable codes and standards must be checked for the specific project.
12. Can VIPUL HVAC Solution design restaurant ventilation systems?
VIPUL HVAC Solution provides ventilation and HVAC engineering services including fresh-air systems, exhaust/supply fans, ductwork, airflow testing and balancing, HVAC integration and related solutions.
Conclusion
A Fresh Air Ventilation System for Restaurant is a critical component of modern restaurant HVAC design. It is not simply an exhaust fan or an outdoor-air fan. A successful system integrates:
Fresh Air + Kitchen Exhaust + Replacement Air + Air Conditioning + Ductwork + Pressure Control + Filtration + Controls + Fire Safety + Maintenance
The kitchen exhaust hood, replacement-air system and building HVAC system should be designed together. ASHRAE emphasizes this integrated approach because commercial kitchen ventilation involves cooking heat, exhaust effluent, replacement air, building pressure, air conditioning, fire safety and energy performance.
For a new restaurant, cloud kitchen, hotel restaurant, food court or restaurant renovation, professional ventilation engineering can help achieve better kitchen working conditions, customer comfort, odor management and energy performance.
Planning a fresh air ventilation system for your restaurant? Contact VIPUL HVAC Solution Pvt. Ltd. for customized restaurant HVAC, kitchen ventilation, fresh-air, exhaust, ductwork and airflow-balancing solutions.
Call: +91 8000392000
Email: info@vipulhvacsolution.in
Important Links:
- Fresh air ventilation system for restaurant
- Restaurant ventilation system
- Restaurant kitchen ventilation
- Restaurant HVAC system
- Commercial kitchen ventilation
- Restaurant fresh air system
- Restaurant exhaust system
- Kitchen exhaust system
- Restaurant make-up air system
- Kitchen fresh air system
- Restaurant HVAC design
- Commercial kitchen exhaust
- Restaurant air conditioning
- Restaurant ventilation contractor
- Kitchen exhaust fan
- FAHU for restaurant
- Restaurant ductwork
- Kitchen exhaust duct
- Restaurant indoor air quality
- Restaurant HVAC solutions



[…] Cassette units […]