
- Home
- About Us
-
Products
- Split Ac & Cassette Ac & Floor Stand Ac
- Ducted & Package Air Conditioning
- Vrf / Vrv Systems
- Ventilation Systems
- Fan Coil Units (Fcu)
- Haima Industrial Panel AC
- Air Handling Units (Ahu)
- Heat Pump System
- Bms & Hvac Automation
- Duct Work System
- Precision Air Conditioning (Pac)
- Chiller Systems
- Kitchen Exhaust & Smoke Management Systems
- Flame Proof Ac / Explosion Proof Ac
- Services
- Blogs
- Contact Us
AHU for Cleanrooms
Home >AHU for Cleanrooms
An AHU for cleanrooms is a critical part of the HVAC system. It can be designed to control airflow, temperature, humidity, filtration, air changes and pressure relationships according to the requirements of the cleanroom.
All Products
need any help ?
24/7 direct call
+91 800-0392-000
info@vipulhvacsolution.in
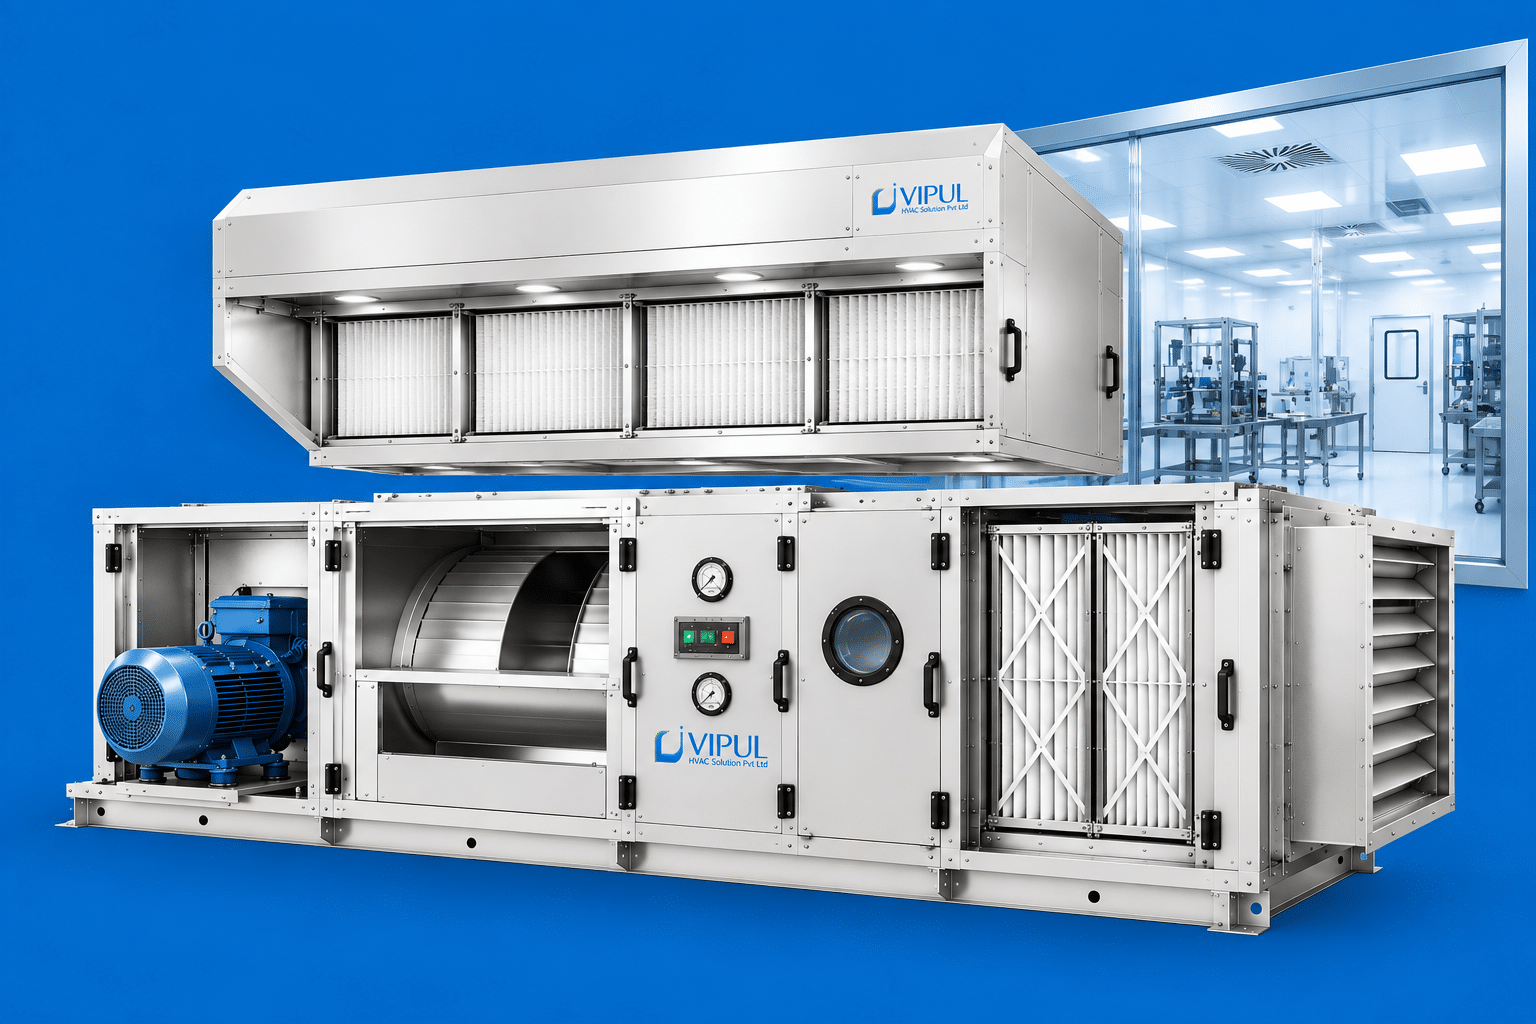
AHU for Cleanrooms: Airflow, Filtration, Pressure Control & HVAC Design
Cleanrooms require precisely controlled environmental conditions to reduce airborne contamination and maintain the conditions required for manufacturing, research, healthcare, pharmaceutical, electronics and other sensitive applications.
A properly engineered cleanroom AHU works together with ductwork, HEPA filtration, air terminals, controls and monitoring systems to provide the required environmental conditions.
Vipul HVAC Solution Pvt Ltd provides cleanroom HVAC solutions including AHU selection, HVAC design, HEPA filtration, ductwork, installation, testing, balancing and commissioning.
For cleanroom AHU and HVAC requirements, call +91 8000392000.
What Is an AHU for Cleanrooms?
An Air Handling Unit (AHU) for cleanrooms is a specialized air-conditioning and ventilation unit designed to supply conditioned and filtered air to controlled environments.
Depending on the application, a cleanroom AHU can include:
- Fresh-air section
- Return-air section
- Pre-filters
- Fine filters
- Cooling coil
- Heating/reheat section
- Dehumidification
- Humidification where required
- Supply fan
- VFD
- HEPA filtration
- Differential-pressure monitoring
- Temperature sensors
- Humidity sensors
- Control dampers
- Access sections
- BMS integration
The final configuration depends on the cleanroom classification, process requirements, room size, occupancy, heat load, contamination-control strategy and applicable project standards.
Why Is AHU Important for Cleanrooms?
A conventional commercial HVAC system is generally not sufficient for applications requiring tightly controlled air cleanliness.
Cleanroom HVAC systems need to consider several parameters simultaneously:
- Air cleanliness
- Airflow quantity
- Airflow pattern
- Air changes
- Temperature
- Relative humidity
- Pressure differential
- Filtration
- Fresh air
- Return air
- Exhaust air
- Energy consumption
- Monitoring and controls
The AHU therefore becomes one of the key components of the overall cleanroom environmental-control system.
Cleanroom HVAC Design Requirements
Cleanroom HVAC design should begin with the intended use of the room.
Different cleanrooms may have different requirements depending on the process and cleanliness classification.
Important design considerations include:
1. Cleanroom Classification
The required cleanliness level should be established before determining the HVAC design.
The design may consider applicable cleanroom classification standards and the project’s specific requirements.
2. Airflow
Airflow must be sufficient to achieve the required environmental conditions and contamination-control strategy.
3. Filtration
The filtration arrangement may include multiple stages, such as pre-filtration, fine filtration and HEPA filtration.
4. Temperature
The HVAC system should maintain the required temperature range for the process and occupants.
5. Humidity
Humidity control may be particularly important for pharmaceutical, electronics, food, laboratory and other sensitive applications.
6. Pressure
Pressure differences between rooms can be used to control airflow direction and support contamination-control strategies.
Cleanroom Airflow Design
Airflow is one of the most important elements of cleanroom HVAC design.
A cleanroom system should consider:
- Supply-air quantity
- Return-air quantity
- Fresh-air quantity
- Exhaust-air quantity
- Air changes
- Air velocity
- Airflow pattern
- Room pressure
- Heat load
- Filtration
- Room volume
A simplified cleanroom airflow arrangement can be represented as:
AHU → Filtration → Supply Duct → HEPA Filter → Cleanroom → Return Air → AHU
The actual configuration depends on the cleanroom application.
Air Changes Per Hour (ACH)
Air Changes Per Hour (ACH) indicates how many room volumes of air are supplied or removed during one hour.
The required ACH should not be selected using a universal value for every cleanroom.
It depends on factors such as:
- Cleanroom classification
- Room volume
- Occupancy
- Process
- Equipment
- Contamination generation
- Required cleanliness
- Airflow pattern
- Heat load
A cleanroom HVAC engineer should calculate the required airflow based on the project design criteria.
HEPA Filtration for Cleanrooms
HEPA filtration is widely used in cleanroom applications where high-efficiency particulate filtration is required.
HEPA filters may be installed:
- Inside the AHU
- In terminal filter housings
- At cleanroom ceiling terminals
- In dedicated filtration units
Important HEPA design considerations include:
- Filter efficiency
- Airflow
- Face velocity
- Pressure drop
- Filter housing
- Sealing
- Gasket condition
- Leakage control
- Maintenance access
- Differential-pressure monitoring
- Integrity testing where required
Simply installing a HEPA filter does not by itself guarantee the required cleanroom performance. The complete airflow and filtration system must be properly designed, installed and tested.
Cleanroom Pressure Control
Pressure control is an important part of cleanroom HVAC design.
A cleanroom can be designed with a pressure relationship relative to adjacent areas depending on the process and contamination-control requirements.
Positive Pressure Cleanroom
A positive-pressure cleanroom is maintained at a higher pressure than adjacent areas so that air tends to move outward when openings permit.
This approach may be used where protection of the cleanroom from surrounding contamination is required.
Negative Pressure Room
A negative-pressure room is maintained below the pressure of adjacent spaces so that air tends to flow into the room.
This can be used where containment of contaminants is required.
Pressure Cascade
Multiple rooms can be arranged in a pressure cascade to control the direction of airflow between different zones.
Cleanroom Temperature & Humidity Control
Temperature and humidity control are important for many cleanroom applications.
The AHU design may incorporate:
- Cooling coils
- Heating coils
- Reheat systems
- Dehumidification
- Humidification
- Temperature sensors
- Relative-humidity sensors
- Automatic control valves
- VFD-controlled fans
The required temperature and humidity range should be determined by the process and project specifications.
Cleanroom AHU Filtration Stages
A cleanroom AHU may use several filtration stages.
A typical arrangement can be:
Fresh Air → Pre-Filter → Fine Filter → Cooling Coil → Fan → HEPA Filter → Cleanroom
Depending on the design, the HEPA filter may instead be located at the terminal supply point.
Pre-Filter
Pre-filters help protect downstream components and higher-efficiency filters.
Fine Filter
Fine filtration provides additional particulate removal before air reaches the final filtration stage.
HEPA Filter
HEPA filtration provides high-efficiency particulate removal for applications requiring this level of filtration.
Cleanroom AHU Construction
Cleanroom AHUs may require specialized construction depending on the application.
Potential design features include:
- Double-skin panels
- Smooth internal surfaces
- Thermal insulation
- Low-leakage construction
- Suitable drain-pan design
- Sloped condensate drainage
- Access doors
- Filter sections
- Inspection sections
- Corrosion-resistant components where required
- Suitable internal finishes
- Maintenance access
The appropriate construction should be selected according to the cleanroom application and project specification.
Cleanroom HVAC Duct Design
Ductwork plays a major role in delivering filtered air to cleanrooms.
The duct design should consider:
- Air velocity
- Static pressure
- Pressure losses
- Leakage
- Insulation
- Cleanability
- Access
- Air balancing
- Supply-air distribution
- Return-air arrangement
- Exhaust requirements
Proper duct sizing also helps the HVAC system operate efficiently while maintaining the required airflow.
Cleanroom Air Distribution
Air distribution should be designed according to the room’s cleanliness and process requirements.
Common arrangements may include:
- Ceiling supply
- HEPA terminal supply
- Low-level return
- High-level return
- Wall return
- Perimeter return
- Unidirectional airflow arrangements where required
The supply and return locations should be coordinated to establish the intended airflow pattern.
Cleanroom AHU Controls & BMS
Modern cleanroom HVAC systems can incorporate automation and monitoring.
The control system can monitor:
- Supply-air temperature
- Return-air temperature
- Room temperature
- Relative humidity
- Room pressure
- Filter differential pressure
- Fan status
- VFD speed
- Damper position
- Valve position
- AHU status
- Alarm conditions
Where required, the system can be integrated with a Building Management System (BMS).
Testing & Commissioning of Cleanroom HVAC
A cleanroom HVAC system should be properly tested and commissioned after installation.
Depending on project requirements, testing can include:
- AHU performance testing
- Airflow measurement
- Air balancing
- Room pressure testing
- Temperature measurement
- Humidity measurement
- Filter differential-pressure checks
- HEPA filter integrity testing where required
- Airflow visualization where specified
- Control-system testing
- Alarm verification
Testing requirements should be established according to the cleanroom application and applicable standards.
Cleanroom HVAC Maintenance
Regular maintenance is essential to maintain HVAC performance.
Typical maintenance activities include:
- AHU inspection
- Pre-filter replacement
- Fine-filter replacement
- HEPA filter inspection
- HEPA integrity testing where required
- Cooling-coil cleaning
- Drain-pan cleaning
- Condensate-drain inspection
- Fan inspection
- Motor inspection
- Belt inspection where applicable
- Sensor calibration
- Differential-pressure monitoring
- Damper inspection
- Duct inspection
- BMS/control-system checks
A preventive-maintenance schedule should be developed according to the equipment and facility requirements.
Applications of Cleanroom AHU Systems
Cleanroom AHU systems can be used in a wide range of industries.
Pharmaceutical Industry
For pharmaceutical manufacturing, formulation, packaging and controlled production areas.
Biotechnology
For laboratories and controlled biological processes.
Electronics & Semiconductor
For manufacturing environments requiring control of airborne particulate contamination.
Medical Device Manufacturing
For controlled manufacturing and assembly areas.
Hospitals
For operating theatres, specialized treatment areas and other controlled environments.
Laboratories
For research and testing facilities requiring controlled environmental conditions.
Food & Beverage
For selected controlled processing and packaging applications.
Cosmetics
For controlled production and packaging environments.
Why Choose Vipul HVAC Solution Pvt Ltd?
Vipul HVAC Solution Pvt Ltd provides HVAC engineering and contracting solutions for cleanrooms, pharmaceutical facilities, hospitals, industrial buildings and other specialized environments.
Our Cleanroom HVAC Services
- Cleanroom AHU
- Cleanroom HVAC design
- Pharmaceutical HVAC
- GMP HVAC systems
- HEPA filtration
- Cleanroom ventilation
- Temperature control
- Humidity control
- Pressure-control systems
- HVAC ducting
- AHU installation
- HVAC controls
- BMS integration
- Air balancing
- Testing and commissioning
- HVAC maintenance and AMC
Integrated HVAC Approach
We consider the complete system rather than the AHU alone:
AHU → Filtration → Ductwork → HEPA → Air Distribution → Pressure Control → Monitoring → Commissioning
This approach helps ensure that individual HVAC components work together according to the project’s cleanroom requirements.
Our Cleanroom HVAC Project Process
1. Requirement Assessment
We review the cleanroom layout, room functions, process requirements and environmental conditions.
2. HVAC Load Calculation
Cooling and ventilation requirements are calculated based on project parameters.
3. Airflow Calculation
Supply, return, fresh-air and exhaust requirements are established.
4. Filtration Selection
Appropriate filtration stages are selected according to the application.
5. AHU Selection
AHU airflow, cooling capacity, fan static pressure and filtration requirements are evaluated.
6. Duct Design
Ductwork is designed for the required airflow and pressure conditions.
7. Installation
AHUs, ducts, piping, controls and filtration systems are installed.
8. Testing & Commissioning
The complete HVAC system is balanced, tested and commissioned according to the project requirements.
Benefits of a Properly Designed Cleanroom AHU
A properly engineered cleanroom AHU system can help provide:
- Controlled air cleanliness
- Stable temperature
- Controlled humidity
- Appropriate airflow
- Controlled pressure relationships
- Effective particulate filtration
- Consistent environmental conditions
- Better process control
- Reliable HVAC operation
- Improved monitoring and maintenance
Actual cleanroom performance depends on proper design, installation, operation, maintenance and testing.
Company & Model Details
Treated Fresh Air Handling Unit
- AHU Selection & Customization
- Duct & Air Distribution Design
- Filtration & IAQ Planning
- Installation & Commissioning
- Maintenance Planning
- 2-Stage Unit
- Air Washer
What is an AHU for cleanrooms?
An AHU for cleanrooms is an Air Handling Unit designed to provide controlled temperature, humidity, airflow and filtration for a cleanroom environment.
Why is AHU important in a cleanroom?
The AHU is responsible for conditioning and distributing air while supporting the required ventilation, filtration, temperature, humidity and pressure-control strategy.
Is HEPA filtration required for every cleanroom?
Not necessarily. HEPA requirements depend on the cleanroom classification, process, contamination-control strategy and applicable project requirements.
What is cleanroom pressure control?
Cleanroom pressure control establishes a defined pressure relationship between the cleanroom and adjacent spaces to help control airflow direction.
What is the role of HEPA filters in a cleanroom?
HEPA filters provide high-efficiency particulate filtration and are used where the cleanroom application requires this level of air filtration.
How is AHU capacity selected for a cleanroom?
AHU selection considers cooling load, airflow, fresh-air requirement, static pressure, filtration pressure drop, temperature, humidity and the cleanroom’s design criteria.
What is ACH in cleanroom HVAC?
ACH means Air Changes Per Hour. It represents the number of room air-volume equivalents supplied or removed within one hour.
Can a normal commercial AHU be used for a cleanroom?
A conventional AHU may not meet the complete requirements of a controlled cleanroom application. The equipment and system need to be evaluated against the required airflow, filtration, pressure, humidity and cleanliness criteria.
Does Vipul HVAC Solution provide cleanroom AHU installation?
Yes. Vipul HVAC Solution Pvt Ltd provides cleanroom HVAC services including AHU selection, installation, ductwork, filtration, controls, testing and commissioning.
Can Vipul HVAC Solution provide HEPA filtration systems?
Yes. HEPA filtration can be incorporated into cleanroom HVAC systems according to the application’s filtration requirements.
Can cleanroom HVAC be connected to BMS?
Yes. Cleanroom HVAC systems can be designed for BMS integration for monitoring and control of parameters such as temperature, humidity, pressure, AHU status and alarms.
How can I contact Vipul HVAC Solution Pvt Ltd?
For cleanroom AHU, HVAC design, HEPA filtration, airflow and pressure-control solutions, contact +91 8000392000.