
- Home
- About Us
-
Products
- Split Ac & Cassette Ac & Floor Stand Ac
- Ducted & Package Air Conditioning
- Vrf / Vrv Systems
- Ventilation Systems
- Fan Coil Units (Fcu)
- Haima Industrial Panel AC
- Air Handling Units (Ahu)
- Heat Pump System
- Bms & Hvac Automation
- Duct Work System
- Precision Air Conditioning (Pac)
- Chiller Systems
- Kitchen Exhaust & Smoke Management Systems
- Flame Proof Ac / Explosion Proof Ac
- Services
- Blogs
- Contact Us
AHU for Shopping Malls
Home >AHU for Shopping Malls
A properly designed AHU for shopping malls helps distribute conditioned air while supporting fresh-air ventilation, filtration, temperature control, humidity management and indoor-air-quality requirements.
All Products
need any help ?
24/7 direct call
+91 800-0392-000
info@vipulhvacsolution.in
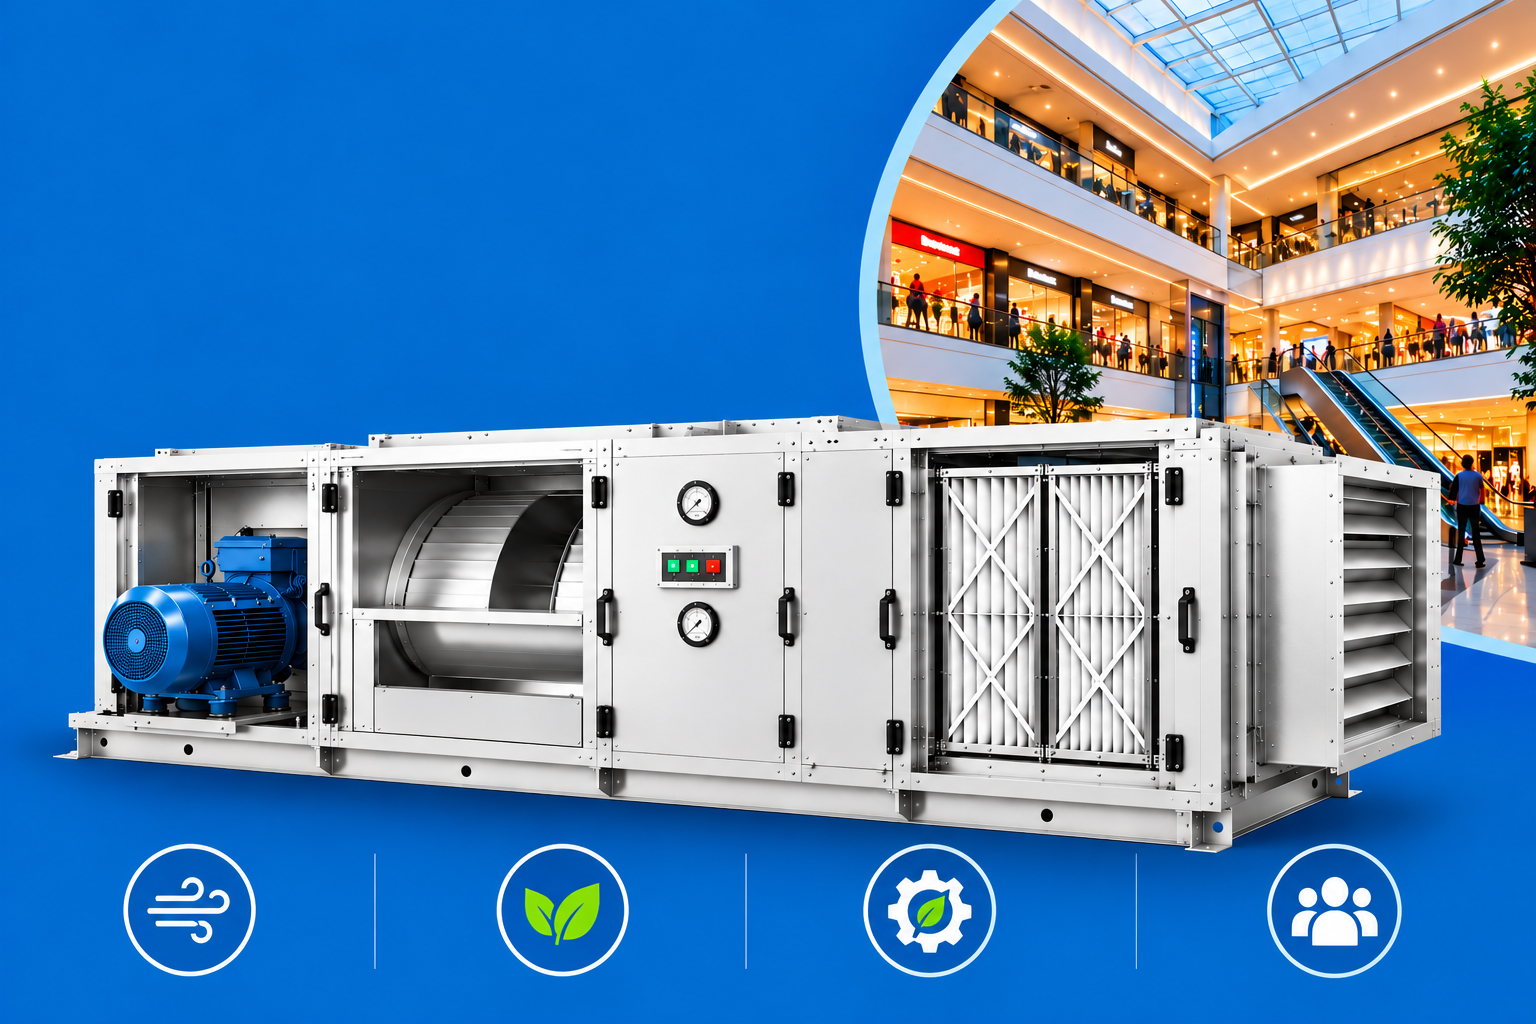
AHU for Shopping Malls: Air Distribution, Fresh Air & Energy Efficiency
Shopping malls require reliable and energy-efficient HVAC systems to maintain comfortable indoor conditions for shoppers, retailers, employees and visitors. Large malls typically contain multiple zones with different occupancy levels, operating schedules and cooling requirements.
Mall HVAC design must consider changing occupancy, large entrance doors, solar heat gain, lighting, shops, restaurants, food courts, cinemas and other high-load areas.
Vipul HVAC Solution Pvt Ltd provides AHU and centralized HVAC solutions for shopping malls, including HVAC design, air distribution, fresh-air systems, ducting, installation, controls, testing, commissioning and maintenance.
For shopping mall AHU and HVAC solutions, call +91 8000392000.
What Is an AHU for Shopping Malls?
An Air Handling Unit (AHU) is a major component of a centralized HVAC system used to condition and distribute air throughout different areas of a shopping mall.
Depending on the project, a mall AHU can include:
- Fresh-air intake section
- Return-air section
- Mixing section
- Pre-filters
- Fine filters
- Cooling coil
- Heating/reheat arrangement where required
- Supply fan
- VFD
- Humidity-control provisions
- Motor and drive system
- Control dampers
- Temperature sensors
- Differential-pressure monitoring
- BMS integration
- Condensate drainage
- Maintenance access sections
AHU selection should be based on the mall’s cooling load, airflow requirements, zoning, occupancy, operating hours and building design.
Why Is HVAC Important for Shopping Malls?
Shopping malls have highly variable occupancy and cooling loads.
The HVAC system may need to handle:
- Large numbers of shoppers
- Retail stores
- Food courts
- Restaurants
- Cinemas
- Escalators
- Atriums
- Entrance doors
- Glass façades
- Solar heat gain
- Lighting loads
- Electronic equipment
- Fresh-air requirements
A properly designed HVAC system helps maintain suitable indoor conditions despite these changing loads.
Centralized HVAC Design for Shopping Malls
Large shopping malls commonly require centralized or zoned HVAC systems.
A typical arrangement can include:
Cooling Source → AHU → Supply Duct → Air Terminals → Mall Area → Return Air → AHU
The cooling source may be a chilled-water system, VRF/VRV system or another suitable arrangement depending on the building design.
Different mall areas may require separate HVAC zones, including:
- Retail stores
- Common areas
- Atriums
- Food courts
- Restaurants
- Cinemas
- Offices
- Corridors
- Service areas
- Loading areas
Shopping Mall HVAC Design Requirements
1. Cooling Load Calculation
Accurate cooling-load calculation is an important part of mall HVAC design.
Factors can include:
- Building orientation
- Solar heat gain
- Glass area
- Occupancy
- Lighting
- Retail equipment
- Escalators
- Elevators
- Outdoor air
- Infiltration
- Operating schedules
Proper load calculations help determine the appropriate AHU and cooling-system capacity.
2. Air Distribution
Large malls need carefully planned air distribution to avoid areas that are excessively warm or cold.
The design should consider:
- Supply airflow
- Return airflow
- Air velocity
- Diffuser location
- Grille location
- Ceiling height
- Atrium geometry
- Occupancy
- Heat loads
Proper air distribution helps maintain consistent comfort across occupied spaces.
Fresh Air System for Shopping Malls
Fresh-air ventilation is an important part of mall HVAC design.
Large numbers of people can occupy shopping malls, especially during weekends, holidays and promotional events.
A fresh-air system may include:
- Fresh-air AHU
- Fresh-air fans
- Outdoor-air dampers
- Filters
- Fresh-air ducts
- Exhaust fans
- Heat-recovery systems where appropriate
- CO₂ monitoring where specified
- BMS controls
Fresh-air quantities should be determined according to occupancy, space function and applicable ventilation requirements.
Indoor Air Quality in Shopping Malls
Indoor-air quality is important in high-occupancy commercial buildings.
Mall HVAC systems can address:
- Outdoor-air ventilation
- Filtration
- Temperature
- Humidity
- Air distribution
- Exhaust
- Indoor contaminants
Food courts, restaurants and other specialized areas may require dedicated exhaust and ventilation systems.
AHU for Mall Common Areas
Common areas can experience substantial variations in occupancy.
These areas may include:
- Corridors
- Atriums
- Escalator zones
- Entrance areas
- Waiting spaces
HVAC design should account for occupancy patterns and heat loads to maintain comfortable conditions.
AHU for Mall Food Courts
Food courts can have high occupancy and significant ventilation requirements.
The HVAC design should consider:
- High occupant density
- Fresh-air requirements
- Cooking-related exhaust
- Odor control
- Heat loads
- Air distribution
- Exhaust and make-up air
Kitchen exhaust systems should be designed separately according to the equipment and application.
AHU for Shopping Mall Restaurants
Restaurants may require dedicated ventilation arrangements.
The HVAC design can include:
- Supply air
- Fresh air
- Return air
- Kitchen exhaust
- Make-up air
- Filtration
- Temperature control
- Odor management
The restaurant HVAC system should be coordinated with the kitchen exhaust design.
AHU for Retail Stores
Retail shops have varying occupancy and equipment loads.
The HVAC design should consider:
- Shop area
- Customer occupancy
- Lighting
- Display equipment
- Outdoor air
- Operating hours
- Storefront glazing
Individual stores may require separate zoning or dedicated HVAC systems depending on the mall’s design.
HVAC for Mall Cinemas
Cinema areas can have high occupancy and significant sensible and latent loads.
The HVAC design should consider:
- Occupancy
- Fresh-air ventilation
- Temperature control
- Humidity
- Air distribution
- Acoustic requirements
- Operating schedules
Noise control is particularly important in cinema HVAC applications.
Energy-Efficient HVAC for Shopping Malls
HVAC can represent a significant portion of a mall’s building energy consumption.
Energy-efficiency strategies can include:
Variable Frequency Drives
VFDs can allow fan speed to respond to changing airflow requirements.
Variable Air Volume
VAV systems can adjust airflow based on zone requirements where suitable.
Demand-Based Ventilation
Outdoor-air quantity can potentially be adjusted based on occupancy or indoor-air-quality indicators where appropriate.
Efficient Fans
High-efficiency fan systems can help reduce electrical consumption.
Heat Recovery
Heat-recovery systems can be considered where appropriate for fresh-air and exhaust-air applications.
BMS Integration
Building Management Systems can help coordinate HVAC operating schedules and monitor system performance.
Zoning
Dividing the mall into suitable HVAC zones can help prevent unnecessary conditioning of unoccupied areas.
Mall HVAC Filtration
Mall AHUs normally incorporate filtration to reduce airborne particulate matter.
A filtration system may include:
Outdoor Air → Pre-Filter → Fine Filter → Cooling Coil → Fan → Supply Air
Filter selection should consider:
- Outdoor-air quality
- Required filtration efficiency
- Airflow
- Pressure drop
- Maintenance requirements
- Indoor-air-quality objectives
Filters should be inspected and replaced according to the maintenance program.
Mall HVAC Temperature & Humidity Control
Temperature and humidity control are important for shopper comfort and retail operations.
The HVAC system may include:
- Cooling coils
- Heating systems where required
- Reheat
- Dehumidification
- Humidification where appropriate
- Temperature sensors
- Humidity sensors
- Automatic control valves
Different mall zones may have different operating conditions.
Shopping Mall HVAC Duct Design
Ductwork distributes conditioned air from AHUs to various areas of the mall.
Mall duct design should consider:
- Airflow
- Air velocity
- Static pressure
- Pressure losses
- Duct dimensions
- Insulation
- Leakage
- Fire and smoke requirements
- Maintenance access
- Air balancing
- Acoustic performance
Large atriums and high-ceiling spaces may require special attention to air distribution.
Noise & Vibration Control
Noise control is important in shopping malls because HVAC equipment operates close to occupied areas.
HVAC design may consider:
- Fan selection
- Fan speed
- Duct velocity
- Vibration isolators
- Flexible connections
- Acoustic treatment where appropriate
- AHU location
- Air-terminal selection
These measures can help minimize unwanted HVAC noise.
Mall HVAC Controls & BMS
A Building Management System (BMS) can provide centralized monitoring and control of mall HVAC systems.
Parameters that may be monitored include:
- AHU status
- Supply-air temperature
- Return-air temperature
- Room temperature
- Relative humidity
- Fan status
- VFD speed
- Filter differential pressure
- Valve position
- Damper position
- Energy-related parameters
- Alarm conditions
BMS integration can help facility teams manage multiple HVAC zones.
Testing & Commissioning of Mall HVAC
After installation, the HVAC system should be tested and commissioned.
Depending on the project requirements, commissioning may include:
- AHU performance testing
- Airflow measurement
- Supply-air balancing
- Return-air balancing
- Fresh-air measurement
- Exhaust-air measurement
- Temperature verification
- Humidity verification
- Pressure checks
- Fan performance checks
- Control-system testing
- BMS verification
Proper testing helps verify that the installed system operates according to the approved design.
Shopping Mall HVAC Maintenance
Preventive maintenance is important for maintaining HVAC performance and energy efficiency.
Typical maintenance activities include:
- AHU inspection
- Filter cleaning/replacement
- Cooling-coil cleaning
- Condensate-drain cleaning
- Fan inspection
- Motor inspection
- Belt inspection
- Bearing inspection
- Damper inspection
- Sensor calibration
- VFD inspection
- Duct inspection
- BMS checks
A preventive-maintenance schedule should be established based on equipment and operating conditions.
Why Choose Vipul HVAC Solution Pvt Ltd?
Vipul HVAC Solution Pvt Ltd provides HVAC engineering and contracting solutions for shopping malls, commercial buildings, hotels, industrial facilities and other large-scale projects.
Our Shopping Mall HVAC Capabilities
- Shopping mall AHU systems
- Centralized HVAC design
- HVAC load calculation
- Fresh-air ventilation
- Air distribution systems
- Chilled-water HVAC systems
- VRF/VRV solutions
- Mall ducting
- Food court ventilation
- Restaurant HVAC
- Kitchen exhaust systems
- BMS integration
- HVAC controls
- Air balancing
- Testing and commissioning
- HVAC maintenance and AMC
Integrated HVAC Approach
We evaluate the complete system:
Cooling Load + AHU + Fresh Air + Filtration + Ductwork + Air Distribution + Controls + BMS
This integrated approach helps develop an HVAC solution based on the requirements of individual mall zones.
Our Shopping Mall HVAC Project Process
1. Site Assessment
We evaluate the building layout, floor area, occupancy and existing HVAC infrastructure.
2. Cooling Load Calculation
Cooling loads are calculated based on building characteristics and operating conditions.
3. HVAC Zoning
Different mall areas are divided into appropriate HVAC zones.
4. AHU Selection
AHU capacity, airflow, static pressure, filtration and fan requirements are evaluated.
5. Fresh-Air Design
Fresh-air and exhaust requirements are calculated based on occupancy and space function.
6. Air Distribution Design
Supply and return-air distribution is designed to provide suitable airflow throughout the occupied areas.
7. Installation
AHUs, ductwork, piping, controls and related HVAC equipment are installed.
8. Testing & Commissioning
The system is balanced, tested and commissioned according to project requirements.
Benefits of a Properly Designed Mall AHU System
A properly engineered mall HVAC system can help provide:
- Better occupant comfort
- Consistent temperature
- Appropriate fresh-air ventilation
- Improved indoor-air quality
- Efficient air distribution
- Better humidity control
- Reduced HVAC noise
- Improved energy management
- Centralized monitoring
- Easier maintenance
Actual system performance depends on correct design, equipment selection, installation, balancing, operation and maintenance.
Company & Model Details
Treated Fresh Air Handling Unit
- AHU Selection & Customization
- Duct & Air Distribution Design
- Filtration & IAQ Planning
- Installation & Commissioning
- Maintenance Planning
- 2-Stage Unit
- Air Washer
What is an AHU in a shopping mall?
An AHU is an Air Handling Unit used to condition and distribute air throughout different areas of a shopping mall.
Why are AHUs used in shopping malls?
AHUs can provide centralized or zoned air conditioning, filtration, fresh-air ventilation, temperature control and air distribution.
How is AHU capacity calculated for a shopping mall?
AHU capacity is determined from cooling-load calculations that consider area, occupancy, solar heat gain, lighting, equipment, outdoor air and other relevant loads.
Is fresh air required in shopping malls?
Fresh-air ventilation is an important consideration for occupied commercial spaces. The required quantity depends on occupancy, room function and applicable ventilation requirements.
How can mall HVAC energy consumption be reduced?
Energy-efficiency measures can include VFDs, appropriate zoning, efficient fans, demand-based ventilation, BMS controls, heat recovery where suitable and preventive maintenance.
What type of filtration is used in mall AHUs?
Filtration depends on outdoor-air quality and indoor-air-quality requirements. Pre-filters and higher-efficiency filters can be used as appropriate.
Can AHUs be connected to a BMS?
Yes. Mall AHUs can be integrated with a BMS for centralized monitoring and control of temperature, fans, dampers, valves, alarms and other parameters.
Does mall HVAC require separate ventilation for restaurants?
Restaurants and kitchens may require dedicated ventilation and exhaust systems because of cooking heat, moisture, odors and contaminants.
Can Vipul HVAC Solution design HVAC for shopping malls?
Yes. Vipul HVAC Solution Pvt Ltd provides HVAC engineering and contracting services for shopping malls, including AHU selection, centralized HVAC, fresh-air systems, ducting, controls, installation and commissioning.
Does Vipul HVAC Solution install mall AHUs?
Yes. AHU installation and associated HVAC installation services can be provided according to the project scope.
Does Vipul HVAC Solution provide HVAC maintenance for malls?
Yes. HVAC maintenance and AMC services can include AHU inspection, filter replacement, coil cleaning, fan and motor checks, controls and preventive maintenance.
How can I contact Vipul HVAC Solution Pvt Ltd?
For shopping mall AHU, centralized HVAC, air distribution, fresh-air and energy-efficiency solutions, contact +91 8000392000.