
- Home
- About Us
-
Products
- Split Ac & Cassette Ac & Floor Stand Ac
- Ducted & Package Air Conditioning
- Vrf / Vrv Systems
- Ventilation Systems
- Fan Coil Units (Fcu)
- Haima Industrial Panel AC
- Air Handling Units (Ahu)
- Heat Pump System
- Bms & Hvac Automation
- Duct Work System
- Precision Air Conditioning (Pac)
- Chiller Systems
- Kitchen Exhaust & Smoke Management Systems
- Flame Proof Ac / Explosion Proof Ac
- Services
- Blogs
- Contact Us
AHU for Office Buildings
Home >AHU for Office Buildings
An AHU for office buildings is an important component of a centralized HVAC system. It can condition and distribute air while supporting fresh-air ventilation, filtration, temperature control, humidity management and indoor-air-quality requirements.
All Products
need any help ?
24/7 direct call
+91 800-0392-000
info@vipulhvacsolution.in
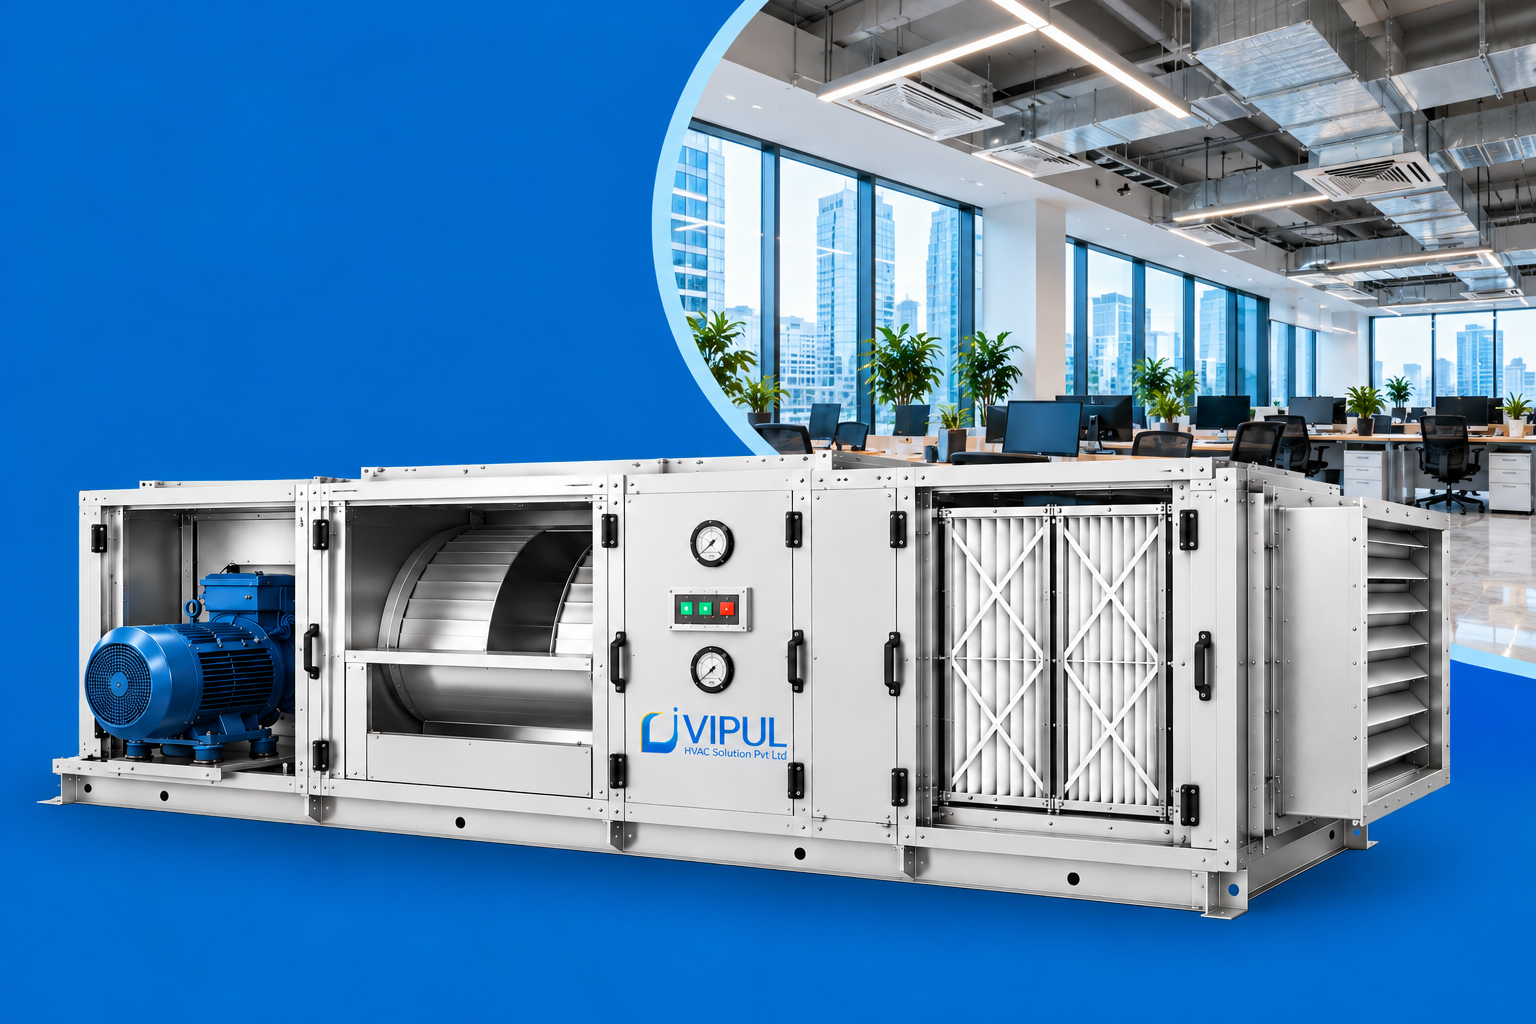
AHU for Office Buildings: HVAC Design, Fresh Air & Indoor Air Quality
Modern office buildings require reliable HVAC systems to maintain comfortable temperatures, adequate ventilation and good indoor environmental conditions for employees, visitors and occupants.
Office HVAC design must account for occupancy, working hours, computer and electrical equipment, lighting, solar heat gain, building orientation and outdoor-air requirements.
Vipul HVAC Solution Pvt Ltd provides office HVAC and AHU solutions, including HVAC design, load calculation, fresh-air ventilation, ducting, AHU installation, controls, testing, commissioning and maintenance.
For office AHU and HVAC solutions, call +91 8000392000.
What Is an AHU for Office Buildings?
An Air Handling Unit (AHU) is HVAC equipment used to condition and distribute air throughout designated areas of an office building.
Depending on the project, an office AHU can include:
- Fresh-air intake section
- Return-air section
- Mixing section
- Pre-filters
- Fine filters
- Cooling coil
- Heating/reheat arrangement where required
- Supply fan
- VFD
- Humidity-control provisions
- Control dampers
- Temperature sensors
- Differential-pressure monitoring
- BMS integration
- Condensate drainage
- Maintenance access sections
The appropriate AHU configuration depends on building size, occupancy, cooling load, zoning, operating schedule and project requirements.
Why Is HVAC Important for Office Buildings?
Office buildings can have significant variations in occupancy and internal heat loads.
The HVAC system may need to handle heat generated by:
- Employees
- Computers
- Servers and IT equipment
- Lighting
- Printers
- Office equipment
- Meeting rooms
- Conference rooms
- Pantry areas
- Solar radiation
- Outdoor air
- Building infiltration
A properly designed HVAC system helps maintain comfortable indoor conditions while providing appropriate ventilation.
Office HVAC Design Requirements
1. Cooling Load Calculation
Correct cooling-load calculation is an important part of office HVAC design.
Factors can include:
- Office area
- Occupancy
- Building orientation
- Solar heat gain
- Glass area
- Lighting
- Computers and equipment
- Fresh-air requirement
- Operating schedule
- Outdoor design conditions
Accurate load calculations help determine suitable AHU and cooling-system capacity.
2. Air Distribution
Office HVAC systems should distribute conditioned air effectively throughout occupied areas.
Air-distribution design considers:
- Supply airflow
- Return airflow
- Air velocity
- Diffuser locations
- Return-air grille locations
- Ceiling height
- Room layout
- Occupancy
- Heat loads
Proper air distribution helps reduce uncomfortable hot and cold spots.
Fresh Air System for Office Buildings
Fresh-air ventilation is an important part of office HVAC design.
Adequate outdoor air can help dilute indoor contaminants and support the ventilation needs of occupied spaces.
A fresh-air system may include:
- Fresh-air AHU
- Fresh-air fans
- Outdoor-air dampers
- Filters
- Fresh-air ducts
- Exhaust fans
- Heat-recovery systems where appropriate
- CO₂ monitoring where specified
- BMS controls
Fresh-air quantities should be determined based on occupancy, room function and applicable ventilation requirements.
Indoor Air Quality in Office Buildings
Indoor Air Quality (IAQ) is an important consideration in modern workplaces.
Office HVAC systems can address:
- Outdoor-air ventilation
- Particulate filtration
- Temperature
- Relative humidity
- Air distribution
- Exhaust
- Indoor contaminants
Potential indoor-air-quality indicators and control parameters can include:
Carbon Dioxide
CO₂ concentration can provide useful information about ventilation conditions in occupied spaces, although it is not a complete measure of indoor air quality.
Filtration
Appropriate filtration can help reduce airborne particulate matter.
Humidity
Maintaining suitable humidity conditions can support occupant comfort and building operation.
Fresh Air
Outdoor-air ventilation provides a source of fresh air for occupied areas.
AHU for Office Workspaces
Open-plan offices have varying occupancy throughout the day.
HVAC design should consider:
- Employee density
- Workstations
- Computers
- Lighting
- Meeting areas
- Fresh-air requirements
- Working hours
- Temperature control
Zoning can allow different areas to operate according to their occupancy and load conditions.
AHU for Conference Rooms
Conference rooms can experience rapid changes in occupancy.
A room may be nearly empty for several hours and then become fully occupied during meetings.
The HVAC system should therefore consider:
- Occupancy
- Fresh-air requirement
- CO₂ levels
- Equipment heat load
- Lighting
- Temperature control
- Air distribution
Demand-based ventilation can be considered where appropriate.
AHU for IT & Server Areas
IT rooms and server areas can have high equipment heat loads.
HVAC design should consider:
- Equipment heat load
- Required temperature
- Humidity
- Cooling redundancy where required
- Air distribution
- Operating schedule
- Monitoring
Dedicated precision cooling may be appropriate for certain server-room applications rather than relying solely on a general office AHU.
AHU for Office Lobbies
Office lobbies can experience variable occupancy and outdoor-air infiltration caused by entrance doors.
HVAC design should consider:
- Entrance-door operation
- Occupancy
- Outdoor-air infiltration
- Solar heat gain
- Lighting
- Reception equipment
- Air distribution
Proper zoning can help maintain stable comfort conditions.
Office HVAC Filtration
Office AHUs typically incorporate filtration to reduce airborne particulate matter.
A typical filtration arrangement can include:
Outdoor Air → Pre-Filter → Fine Filter → Cooling Coil → Fan → Supply Air
Filter selection should consider:
- Outdoor-air quality
- Required filtration efficiency
- Airflow
- Pressure drop
- Maintenance requirements
- Indoor-air-quality objectives
Filters should be inspected and replaced according to the facility maintenance schedule.
Office HVAC Temperature & Humidity Control
Temperature and humidity influence occupant comfort and workplace conditions.
The HVAC system may include:
- Cooling coils
- Heating systems where required
- Reheat
- Dehumidification
- Humidification where appropriate
- Temperature sensors
- Humidity sensors
- Automatic control valves
Different areas may have different environmental requirements.
Office HVAC Duct Design
Ductwork distributes conditioned air from AHUs to office areas.
Duct design should consider:
- Airflow
- Air velocity
- Static pressure
- Pressure losses
- Duct dimensions
- Insulation
- Leakage
- Fire and smoke requirements
- Maintenance access
- Air balancing
- Acoustic performance
Proper duct sizing helps the HVAC system deliver the required airflow efficiently.
Noise Control in Office HVAC
Noise is an important consideration in workplaces because excessive HVAC noise can affect the office environment.
Design considerations can include:
- Fan selection
- Fan speed
- Duct velocity
- Vibration isolation
- Flexible connections
- Acoustic treatment where appropriate
- Equipment location
- Air-terminal selection
Energy-Efficient HVAC for Office Buildings
Office HVAC systems can operate for long periods, making energy efficiency an important consideration.
Possible energy-saving strategies include:
VFDs
Variable Frequency Drives can allow fan speed to respond to changing airflow requirements.
Zoning
HVAC zones can be designed around occupancy and operating schedules.
Demand-Based Ventilation
Outdoor-air quantities can be adjusted based on occupancy or suitable indoor-air-quality indicators where appropriate.
Efficient Fans
High-efficiency fans can help reduce electrical consumption.
Heat Recovery
Heat-recovery systems can be considered for suitable fresh-air and exhaust-air applications.
BMS
Building Management Systems can assist with scheduling, monitoring and HVAC control.
Office HVAC Controls & BMS
A Building Management System (BMS) can provide centralized monitoring and control of office HVAC systems.
The BMS may monitor:
- AHU status
- Supply-air temperature
- Return-air temperature
- Room temperature
- Relative humidity
- Fan status
- VFD speed
- Filter differential pressure
- Valve position
- Damper position
- Energy-related parameters
- Alarm conditions
BMS integration can help facility teams monitor HVAC performance across multiple zones.
Testing & Commissioning of Office HVAC
After installation, the HVAC system should be tested and commissioned.
Depending on the project, activities can include:
- AHU performance testing
- Airflow measurement
- Supply-air balancing
- Return-air balancing
- Fresh-air measurement
- Exhaust-air measurement
- Temperature verification
- Humidity verification
- Pressure checks
- Fan performance checks
- Control-system testing
- BMS verification
Air balancing is important to verify that individual office areas receive the designed airflow.
Office HVAC Maintenance
Preventive maintenance helps maintain HVAC performance and indoor comfort.
Maintenance activities can include:
- AHU inspection
- Filter cleaning/replacement
- Cooling-coil cleaning
- Condensate-drain cleaning
- Fan inspection
- Motor inspection
- Belt inspection
- Bearing inspection
- Damper inspection
- Sensor calibration
- VFD inspection
- Duct inspection
- BMS checks
Maintenance frequency should be based on equipment, operating conditions and the facility’s maintenance program.
Why Choose Vipul HVAC Solution Pvt Ltd?
Vipul HVAC Solution Pvt Ltd provides HVAC engineering and contracting solutions for office buildings, commercial properties, shopping malls, hotels, industrial facilities and other projects.
Our Office HVAC Capabilities
- Office building AHU systems
- Commercial HVAC design
- HVAC load calculation
- Fresh-air ventilation
- Indoor-air-quality solutions
- Centralized HVAC systems
- Chilled-water HVAC systems
- VRF/VRV solutions
- Office ducting
- AHU installation
- HVAC controls
- BMS integration
- Air balancing
- Testing and commissioning
- HVAC maintenance and AMC
Integrated HVAC Approach
We consider the complete HVAC system:
Cooling Load + AHU + Fresh Air + Filtration + Ductwork + Air Distribution + Controls + BMS
This approach helps develop an HVAC system around the actual requirements of each office zone.
Our Office HVAC Project Process
1. Site Assessment
We evaluate the office building layout, occupancy, existing HVAC systems and operating requirements.
2. Cooling Load Calculation
Cooling loads are calculated based on building characteristics and internal heat gains.
3. HVAC Zoning
Office spaces are divided into suitable HVAC zones based on usage, occupancy and operating schedules.
4. AHU Selection
AHU airflow, cooling capacity, static pressure, filtration and fan requirements are evaluated.
5. Fresh-Air Design
Fresh-air and exhaust requirements are calculated according to occupancy and room function.
6. Air Distribution Design
Supply and return-air systems are designed to provide suitable airflow throughout the office.
7. Installation
AHUs, ductwork, piping, controls and related HVAC equipment are installed.
8. Testing & Commissioning
The HVAC system is balanced, tested and commissioned according to the approved project requirements.
Benefits of a Properly Designed Office AHU System
A properly engineered office HVAC system can help provide:
- Better occupant comfort
- Stable temperature
- Appropriate fresh-air ventilation
- Improved indoor-air-quality management
- Effective air distribution
- Humidity control
- Reduced HVAC noise
- Efficient equipment operation
- Centralized monitoring
- Easier maintenance
Actual performance depends on correct design, equipment selection, installation, balancing, operation and maintenance.
Company & Model Details
Treated Fresh Air Handling Unit
- AHU Selection & Customization
- Duct & Air Distribution Design
- Filtration & IAQ Planning
- Installation & Commissioning
- Maintenance Planning
- 2-Stage Unit
- Air Washer
What is an AHU for office buildings?
An AHU for office buildings is an Air Handling Unit used to condition and distribute air to office spaces. It can provide cooling, filtration, ventilation and humidity control depending on the system design.
Why is fresh air important in office HVAC?
Fresh-air ventilation provides outdoor air to occupied spaces and can help dilute indoor contaminants. The required amount depends on occupancy, room function and applicable ventilation requirements.
How is an AHU selected for an office building?
AHU selection considers cooling load, airflow, fresh-air requirement, static pressure, filtration, occupancy, zoning, operating schedule and space requirements.
What is indoor air quality in an office?
Indoor air quality refers to the characteristics of indoor air that affect occupants and building conditions, including ventilation, particulate levels, temperature, humidity and other potential contaminants.
Can CO₂ be used to monitor office ventilation?
CO₂ can be useful as an indicator of ventilation conditions in occupied spaces, but it is not a complete measure of indoor air quality.
What type of filtration is used in office AHUs?
The filtration arrangement depends on outdoor-air quality and project requirements. Pre-filters and higher-efficiency filters can be selected as appropriate.
Can office AHUs be connected to a BMS?
Yes. AHUs can be integrated with a BMS to monitor and control parameters such as temperature, fan operation, dampers, valves, filter pressure and alarms.
Can AHUs be used for conference rooms?
Yes. AHUs can serve conference-room zones. The HVAC design should account for changes in occupancy and fresh-air requirements.
Does an office server room require a separate HVAC system?
Depending on the equipment heat load and environmental requirements, a dedicated cooling system may be appropriate for some server rooms. The requirement should be determined through a specific heat-load and reliability assessment.
Can Vipul HVAC Solution design HVAC for office buildings?
Yes. Vipul HVAC Solution Pvt Ltd provides HVAC engineering and contracting services for office buildings, including AHU selection, centralized HVAC, fresh-air systems, ducting, controls, installation and commissioning.
Does Vipul HVAC Solution provide office AHU installation?
Yes. AHU installation and associated HVAC installation services can be provided according to the project scope.
How can I contact Vipul HVAC Solution Pvt Ltd?
For office building AHU, HVAC design, fresh-air ventilation and indoor-air-quality solutions, contact +91 8000392000.