
- Home
- About Us
-
Products
- Split Ac & Cassette Ac & Floor Stand Ac
- Ducted & Package Air Conditioning
- Vrf / Vrv Systems
- Ventilation Systems
- Fan Coil Units (Fcu)
- Haima Industrial Panel AC
- Air Handling Units (Ahu)
- Heat Pump System
- Bms & Hvac Automation
- Duct Work System
- Precision Air Conditioning (Pac)
- Chiller Systems
- Kitchen Exhaust & Smoke Management Systems
- Flame Proof Ac / Explosion Proof Ac
- Services
- Blogs
- Contact Us
AHU for Hospitals
Home >AHU for Hospitals
A properly designed Air Handling Unit (AHU) for hospitals helps provide controlled and conditioned air while supporting the required ventilation, filtration and pressure-control strategy for each clinical area.
All Products
need any help ?
24/7 direct call
+91 800-0392-000
info@vipulhvacsolution.in
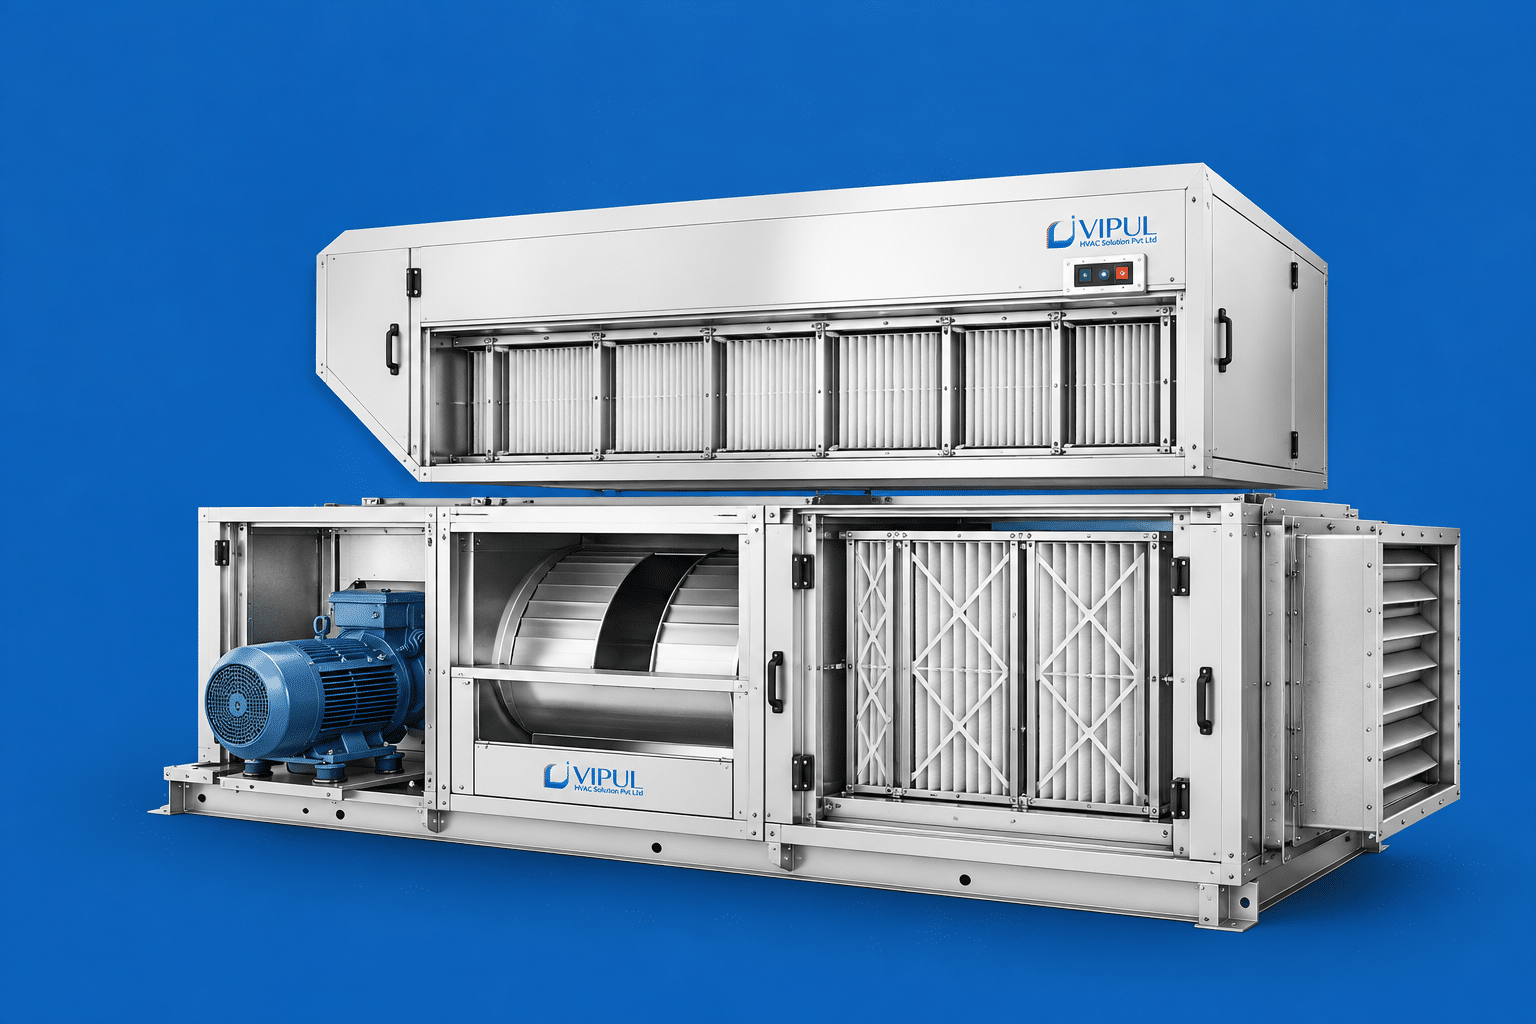
AHU for Hospitals: HVAC Design, HEPA Filtration & Air Quality Requirements
Hospital AHU & HVAC Systems for Controlled Indoor Air Quality
Hospitals require highly reliable HVAC systems to maintain temperature, humidity, ventilation, pressure relationships, filtration and indoor air quality. Unlike conventional commercial buildings, hospital environments include operating theatres, ICUs, isolation rooms, laboratories, recovery rooms, patient wards and other areas with different environmental requirements.
Vipul HVAC Solution Pvt Ltd provides hospital HVAC engineering, AHU solutions, ventilation systems, HEPA filtration solutions, installation, testing and commissioning for healthcare facilities.
For hospital HVAC consultation and project requirements, call +91 8000392000.
What Is an AHU in a Hospital?
An Air Handling Unit (AHU) is a central HVAC equipment system used to condition and distribute air throughout a building. In hospitals, AHUs are designed with additional attention to filtration, fresh-air ventilation, humidity control, air distribution, pressure relationships and maintainability.
A hospital AHU may include:
Fresh-air and return-air sections
Mixing section where applicable
Pre-filtration
Fine filtration
Cooling coil
Heating or reheat arrangement where required
Fan and motor assembly
Humidification or dehumidification provisions where required
Drain pan and condensate management
UV or other air-treatment technologies where specifically designed
HEPA filtration, particularly for areas requiring high-efficiency particulate filtration
Differential-pressure monitoring
Access doors for inspection and maintenance
Controls and BMS integration
The exact AHU configuration should be determined according to the room function, applicable healthcare standards, infection-control requirements and project design criteria.
Hospital HVAC Design Requirements
Hospital HVAC design is not simply about cooling a building. The HVAC system must be designed around the clinical function of each area.
A hospital may contain multiple zones with different requirements, including:
Operation theatres
ICU and critical-care areas
Isolation rooms
Patient rooms
General wards
Emergency departments
Laboratories
Pharmacies
CSSD areas
Recovery rooms
Diagnostic areas
Procedure rooms
Waiting areas
Medical offices
Sterile and controlled environments
Each area may require a different combination of ventilation, filtration, temperature, humidity and pressure-control strategies.
Key hospital HVAC design considerations
1. Temperature Control
Maintaining appropriate temperature conditions is important for patient comfort, staff working conditions and the operation of medical facilities.
Hospital HVAC systems should provide stable temperature control rather than simply maximum cooling capacity.
2. Humidity Control
Humidity affects comfort, materials, equipment and microbial-control strategies.
Hospital HVAC design should therefore consider:
Outdoor humidity
Internal moisture loads
Air-conditioning coil performance
Dehumidification requirements
Reheat requirements
Seasonal operating conditions
The required temperature and relative humidity range should be established according to the applicable room function and project standard.
3. Fresh Air & Ventilation
Adequate outdoor air is an important part of healthcare ventilation.
The HVAC design should evaluate:
Required outdoor airflow
Occupancy
Room function
Exhaust requirements
Air changes
Pressure relationships
Outdoor air quality
Energy considerations
Fresh air requirements should be calculated according to applicable healthcare standards and the specific room application.
4. Air Changes Per Hour (ACH)
Air Changes Per Hour, commonly abbreviated as ACH, describes how many times the equivalent volume of room air is supplied or removed over one hour.
ACH requirements are not identical for every hospital room. The required airflow should be established based on the room function and applicable healthcare design standards.
For this reason, hospital HVAC design should not use a single ACH value throughout an entire hospital.
5. Pressure Relationships
Pressure control is particularly important in areas where airflow direction must be controlled.
Depending on the clinical application, rooms may require:
Positive pressure
Negative pressure
Neutral pressure
Pressure monitoring
For example, an isolation room may require a controlled negative-pressure strategy, while certain clean or protected areas may require positive-pressure conditions.
The pressure strategy must be determined by the hospital’s infection-control requirements and applicable standards.
HEPA Filtration in Hospital AHUs
HEPA (High-Efficiency Particulate Air) filtration is used where high-efficiency removal of airborne particulate matter is required.
HEPA filters can provide very high particulate filtration efficiency when correctly selected, installed and maintained.
However, installing a HEPA filter alone does not create a complete hospital infection-control HVAC system.
A properly engineered system should consider:
Filter efficiency
Filter face velocity
Pressure drop
Fan capacity
Filter housing
Gasket sealing
Leakage control
Access for filter replacement
Differential-pressure monitoring
Testing and certification
Overall airflow balance
HEPA filtration may be incorporated into AHUs or terminal filtration arrangements depending on the room and project design.
Hospital AHU Filtration Stages
A hospital AHU may use multiple stages of filtration.
A typical filtration strategy can include:
Outdoor/Return Air → Pre-Filter → Fine Filter → Cooling Coil → Fan → HEPA/Terminal Filtration Where Required → Conditioned Space
The actual arrangement varies according to the HVAC design.
Pre-Filtration
Pre-filters help protect downstream components and higher-efficiency filters by removing larger airborne particles.
Fine Filtration
Fine filters provide additional particulate filtration and help reduce the particle load reaching downstream components.
HEPA Filtration
HEPA filters are used where the design requires very high-efficiency particulate filtration.
The filter selection should be based on the intended application, airflow, pressure drop and applicable healthcare requirements.
AHU for Operation Theatres
Operation theatres require carefully controlled HVAC systems because of their clinical environment.
A suitable OT HVAC design may address:
Temperature control
Humidity control
Fresh-air supply
Filtration
Air distribution
Pressure relationship
Air changes
Low-level contamination-control strategies
HEPA filtration where specified
Air balancing
Monitoring and controls
The AHU should be designed specifically for the operation theatre rather than simply adapting a standard commercial AHU.
AHU for ICU & Critical Care Areas
ICUs require reliable environmental control because they serve critically ill patients.
Hospital HVAC design for ICU areas may include:
Controlled temperature
Humidity management
Appropriate ventilation
Filtration
Fresh-air supply
Exhaust strategy
Pressure control where required
Continuous monitoring
BMS integration
The final design should follow the healthcare facility’s clinical requirements and applicable standards.
AHU for Isolation Rooms
Isolation rooms require careful airflow and pressure management.
Depending on the isolation application, the HVAC system may be designed to maintain a controlled pressure relationship with adjacent spaces.
Important considerations include:
Dedicated exhaust or appropriate exhaust strategy
Negative-pressure control where required
Adequate outdoor air
Airflow direction
Door undercut and room leakage considerations
Pressure monitoring
Appropriate filtration
Safe exhaust discharge
The design should be coordinated with the hospital infection-prevention and control team.
Hospital Air Quality Requirements
Indoor air quality is a major consideration in healthcare facilities.
Hospital HVAC systems should consider:
Particulate Control
Filtration helps reduce airborne particulate concentrations.
Outdoor Air Quality
The quality of outdoor air entering the building should be considered when selecting filtration and ventilation strategies.
CO₂ Monitoring
CO₂ can be used as an indicator of ventilation conditions in suitable occupied spaces, although it is not a complete measure of indoor air quality.
Humidity
Appropriate humidity control can support patient comfort and building performance.
Air Distribution
Supply and return/exhaust locations should be carefully coordinated to minimize undesirable airflow patterns.
Contaminant Control
Certain clinical areas require dedicated exhaust and controlled airflow to prevent contaminants from spreading to adjacent spaces.
Why Hospital HVAC Design Requires Specialized Engineering
A hospital HVAC system has to balance several competing requirements.
Increasing airflow can improve ventilation but may increase energy consumption. Higher-efficiency filtration can improve particulate removal but also increases pressure drop and therefore affects fan selection and energy requirements.
Therefore, HVAC engineers need to consider the complete system rather than selecting individual components independently.
A hospital AHU project should typically evaluate:
Room Function → Design Criteria → Airflow → Filtration → Pressure → Temperature → Humidity → Exhaust → AHU Selection → Duct Design → Controls → Testing & Commissioning
Hospital AHU Selection
Selecting the correct AHU capacity requires detailed engineering.
Important AHU selection parameters include:
Total airflow
Fresh-air quantity
Return-air quantity
Cooling capacity
Heating capacity where applicable
Sensible and latent loads
External static pressure
Internal pressure drop
Filter pressure drop
Fan efficiency
Motor selection
Coil selection
Face velocity
Casing construction
Access requirements
Noise considerations
Control requirements
The AHU should be selected after completing the appropriate load calculations and airflow design.
Hospital HVAC Duct Design
Ductwork is a critical component of a hospital HVAC system.
The design should consider:
Air velocity
Pressure drop
Leakage control
Insulation
Cleaning and maintenance access
Air balancing
Supply-air distribution
Return-air paths
Exhaust systems
Fire and smoke requirements
Cross-contamination prevention
For critical areas, duct and terminal arrangements should be coordinated with the filtration and pressure-control strategy.
Hospital HVAC Controls & BMS
Modern hospital HVAC systems can integrate with a Building Management System (BMS).
BMS integration can allow monitoring of:
Supply-air temperature
Return-air temperature
Room temperature
Relative humidity
Differential pressure
Filter differential pressure
Fan status
AHU status
Alarm conditions
Valve positions
Damper positions
Monitoring requirements depend on the application and project specification.
Testing, Adjusting & Balancing
A hospital HVAC installation should not be considered complete merely because the AHU is running.
Testing, Adjusting and Balancing (TAB) helps verify whether the system is delivering the designed airflow.
Depending on the project, commissioning activities may include:
Airflow measurement
Supply-air balancing
Return-air balancing
Exhaust-air measurement
Room pressure verification
Temperature verification
Humidity verification
Filter differential-pressure checks
HEPA integrity testing where applicable
Control-system verification
AHU performance checks
Testing requirements should be defined according to the project specification and applicable standards.
Hospital HVAC Maintenance
Regular HVAC maintenance is essential for reliable hospital operation.
Preventive maintenance may include:
AHU inspection
Filter inspection and replacement
Coil cleaning
Drain-pan cleaning
Condensate-drain inspection
Fan and motor inspection
Belt inspection where applicable
Bearing inspection
Damper inspection
Sensor calibration
Differential-pressure monitoring
Duct inspection
HEPA filter inspection and testing where required
Maintenance intervals should be established according to equipment, operating conditions and the hospital’s maintenance program.
Why Choose Vipul HVAC Solution Pvt Ltd?
Vipul HVAC Solution Pvt Ltd provides HVAC engineering and contracting solutions for commercial, industrial and specialized facilities.
For hospital HVAC projects, our approach focuses on designing the complete air-conditioning and ventilation system around the functional requirements of each area.
Our Hospital HVAC Capabilities
Hospital AHU systems
HVAC design and engineering
Air-conditioning load calculation
Fresh-air ventilation systems
HEPA filtration solutions
Operation theatre HVAC
ICU HVAC solutions
Isolation-room HVAC
Critical-area ventilation
Hospital ducting systems
AHU installation
HVAC controls
BMS integration
Air balancing
Testing and commissioning
HVAC maintenance and AMC
Engineering-Focused Approach
We consider the relationship between:
AHU + Filtration + Airflow + Ductwork + Pressure + Temperature + Humidity + Controls
This integrated approach helps create an HVAC system that is aligned with the functional requirements of the healthcare facility.
Project Support
Vipul HVAC Solution Pvt Ltd can support projects through different stages, including:
Site assessment
HVAC requirement analysis
Load calculation
HVAC design
Equipment selection
AHU selection
Duct design
BOQ preparation
Installation
Testing and balancing
Commissioning
Maintenance support
For hospital HVAC requirements, contact Vipul HVAC Solution Pvt Ltd at +91 8000392000.
Hospital AHU Project Workflow
Step 1: Requirement Assessment
We understand the hospital’s building layout, clinical departments and room functions.
Step 2: HVAC Load Calculation
Cooling and ventilation requirements are calculated based on project parameters.
Step 3: Airflow Design
Supply, return, fresh-air and exhaust airflow requirements are established.
Step 4: Filtration Strategy
The appropriate filtration stages are selected according to the application.
Step 5: AHU Selection
AHU capacity, fan performance, coil capacity, filters and other components are selected.
Step 6: Duct & Air Distribution Design
The duct system and air terminals are designed to distribute conditioned air effectively.
Step 7: Installation
AHUs, ducts, piping, controls and related HVAC equipment are installed.
Step 8: Testing & Commissioning
The system is tested, balanced and commissioned according to the project requirements.
Company & Model Details
Treated Fresh Air Handling Unit
- AHU Selection & Customization
- Duct & Air Distribution Design
- Filtration & IAQ Planning
- Installation & Commissioning
- Maintenance Planning
- 2-Stage Unit
- Air Washer
What is an AHU in a hospital?
An AHU, or Air Handling Unit, conditions and distributes air within a hospital. It can incorporate filtration, cooling, heating, fresh-air ventilation and other components required for the specific application.
Is HEPA filtration required in every hospital AHU?
No. HEPA filtration is not automatically required for every hospital area. Its use depends on the clinical application, project requirements and applicable healthcare standards.
What is the purpose of HEPA filtration in hospitals?
HEPA filters provide very high-efficiency particulate filtration and can be used in areas where high-efficiency airborne particle removal is required.
Does every hospital room require the same ACH?
No. Air-change requirements vary according to room function and applicable design criteria.
What is negative pressure in an isolation room?
Negative pressure means the room is maintained at a lower pressure relative to adjacent spaces so that air tends to flow into the room rather than outward from it.
What is positive pressure in a hospital room?
Positive pressure means the room is maintained at a higher pressure relative to adjacent spaces, causing air to tend to flow outward when openings permit.
How do you select a hospital AHU?
Hospital AHU selection considers airflow, cooling load, fresh-air requirement, external static pressure, filtration, pressure drop, fan performance, controls, construction and the function of the served area.
Can HEPA filters be installed in an existing AHU?
Potentially, but the AHU and fan system must be evaluated for additional pressure drop, airflow, filter housing, sealing, structural requirements and maintenance access before modification.
What is hospital HVAC commissioning?
Commissioning verifies that the installed HVAC system operates according to the approved design and project requirements. It can include airflow balancing, temperature checks, pressure verification and other specified tests.
Does Vipul HVAC Solution provide hospital AHU installation?
Vipul HVAC Solution Pvt Ltd provides HVAC engineering, AHU installation and related hospital HVAC services. Project scope should be confirmed based on the specific hospital requirement.
Can Vipul HVAC Solution design HVAC for operation theatres?
Yes. Hospital HVAC projects can include operation theatre HVAC design, AHU selection, filtration, ventilation, ductwork, controls, testing and commissioning, subject to project requirements.
How can I contact Vipul HVAC Solution Pvt Ltd?
For hospital AHU, HVAC design, ventilation, HEPA filtration and installation requirements, contact Vipul HVAC Solution Pvt Ltd at +91 8000392000.